Discover the Hudson at Legacy of Poquoson, where modern design meets everyday convenience. This spacious home features an open-concept layout with a gourmet kitchen, oversized family room, and dining area designed for gathering and everyday living. Flexible living spaces provide options for a home office, study, or multi-purpose room, while the owner's suite includes dual vanities and a large walk-in closet. Secondary bedrooms offer additional flexibility, and the 2-car garage provides ample storage. Available finished basement options offer additional living space based on homesite and plan selection. Located in Legacy of Poquoson with convenient access to shopping, dining, waterfront recreation, and major commuter routes. New construction opportunities available; features, pricing, and availability subject to change.
New construction
$539,990
313 Crab Pot Catch, Poquoson, VA 23662
4beds
2,718sqft
Single Family Residence
Built in 2026
544 Square Feet Lot
$539,400 Zestimate®
$199/sqft
$125/mo HOA
What's special
Oversized family roomOpen-concept layoutSpacious homeFlexible living spacesGourmet kitchenLarge walk-in closet
- 13 days
- 131
- 17
Likely to sell faster than
Zillow last checked:
Listing updated:
Listed by:
Jenny Lovell,
BHHS RW Towne Realty 757-935-9010
Source: REIN Inc.,MLS#: 10660672
Facts & features
Interior
Bedrooms & bathrooms
- Bedrooms: 4
- Bathrooms: 3
- Full bathrooms: 3
Rooms
- Room types: Library, Loft, PBR with Bath, Spare Room, Utility Closet
Primary bedroom
- Level: Second
- Dimensions: 19x14.5
Bedroom
- Level: Second
- Dimensions: 12.5x13
Bedroom
- Level: Second
- Dimensions: 12.5x12
Bedroom
- Level: Second
- Dimensions: 12x11
Dining room
- Level: First
- Dimensions: 18x10
Family room
- Level: First
- Dimensions: 18x15
Kitchen
- Level: First
- Dimensions: 9x20
Heating
- Natural Gas, Programmable Thermostat
Cooling
- Central Air
Appliances
- Included: Dishwasher, Disposal, Microwave, Gas Range, Electric Water Heater
- Laundry: Dryer Hookup, Washer Hookup
Features
- Primary Sink-Double, Walk-In Closet(s), Entrance Foyer, Pantry
- Flooring: Carpet, Ceramic Tile, Laminate/LVP
- Attic: Pull Down Stairs
- Has fireplace: No
Interior area
- Total interior livable area: 2,718 sqft
Video & virtual tour
Property
Parking
- Total spaces: 2
- Parking features: Garage Att 2 Car, 2 Space, Off Street, Driveway
- Attached garage spaces: 2
- Has uncovered spaces: Yes
Features
- Stories: 2
- Patio & porch: Patio, Porch
- Pool features: None, Association
- Fencing: None
- Waterfront features: Not Waterfront
Lot
- Size: 544 Square Feet
Construction
Type & style
- Home type: SingleFamily
- Architectural style: Craftsman,Traditional
- Property subtype: Single Family Residence
Materials
- Vinyl Siding
- Foundation: Slab
- Roof: Asphalt Shingle
Condition
- New construction: Yes
- Year built: 2026
Utilities & green energy
- Sewer: City/County
- Water: City/County
Community & HOA
Community
- Subdivision: Legacy Of Poquoson
HOA
- Has HOA: No
- Amenities included: Clubhouse, Fitness Center, Landscaping, Other, Playground, Pool
- HOA fee: $125 monthly
Location
- Region: Poquoson
Financial & listing details
- Price per square foot: $199/sqft
- Date on market: 11/4/2026
Estimated market value
$539,400
$512,000 - $566,000
$3,206/mo
Price history
Price history is unavailable.
Public tax history
Tax history is unavailable.
Monthly payment
Est. payment
Payment breakdown
Explore the cost of this home by adjusting the details. Changes won't be saved.Climate risks
Neighborhood: 23662
Nearby schools
Schools provided by the listing agent
- Elementary: Poquoson Elementary
- Middle: Poquoson Middle
- High: Poquoson
Source: REIN Inc.. This data may not be complete. We recommend contacting the local school district to confirm school assignments for this home.
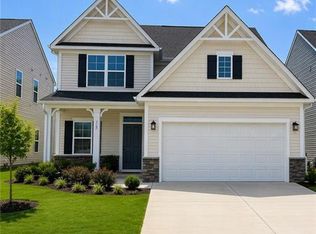
Similar homes
- $509,9904 bd3 ba2.4k sqft308 Crab Pot Catch, Poquoson, VA 23662New Construction
 MLS ID #10660682, Jenny Lovell. REIN Inc.
- $549,9905 bd4 ba3k sqft304 Pocosin Path, Poquoson, VA 23662New Construction
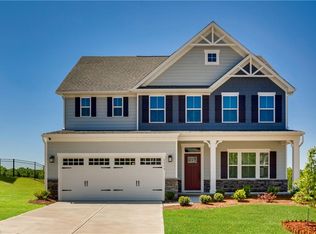 MLS ID #10656566, Jenny Lovell. REIN Inc.
- $559,9905 bd4 ba3.3k sqft306 Pocosin Path, Poquoson, VA 23662New Construction
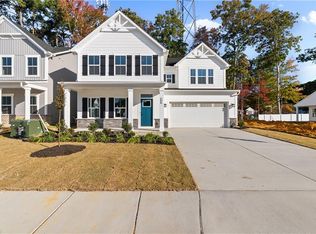 MLS ID #10658561, Jenny Lovell. REIN Inc.
- $564,9905 bd4 ba3.3k sqft315 Crab Pot Catch, Poquoson, VA 23662New Construction
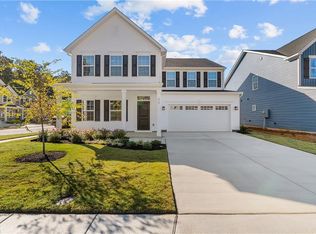 MLS ID #10658556, Jenny Lovell. REIN Inc.
