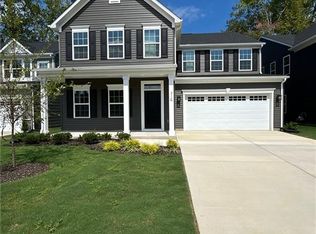
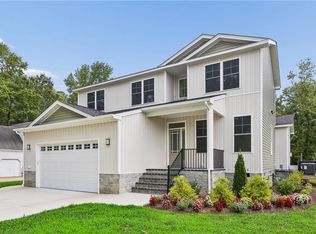
New single-family living in the Poquoson School District. Enjoy an amenity-filled community near shopping, dining & military bases. Not too big, not too small. The Ballenger is just right with the ideal amount of space that delivers on flexibility. Enter through the covered porch into a flex room – you decide how it functions. A huge modern island in the kitchen flows neatly into the dining area and family room. Upstairs, the owner’s bedroom offers two separate closets. Choose four bedrooms or turn one into a loft. To be built. BuiltSmart Certified. Schedule your virtual or in person visit today!
Under contract
$479,990
111 Oystermans Way, Poquoson, VA 23662
4beds
2,114sqft
Single Family Residence
Built in 2026
-- sqft lot
$480,100 Zestimate®
$227/sqft
$125/mo HOA
What's special
Family roomCovered porchDining areaFlex room
- 347 days
- 5
- 0
Zillow last checked:
Listing updated:
Listed by:
Jenny Lovell,
BHHS RW Towne Realty 757-935-9010
Source: REIN Inc.,MLS#: 10609206
Facts & features
Interior
Bedrooms & bathrooms
- Bedrooms: 4
- Bathrooms: 3
- Full bathrooms: 2
- 1/2 bathrooms: 1
Rooms
- Room types: Breakfast Area, PBR with Bath, Spare Room, Utility Closet
Primary bedroom
- Level: Second
- Dimensions: 14x15
Family room
- Level: First
- Dimensions: 20x15
Heating
- Natural Gas, Programmable Thermostat
Cooling
- Central Air
Appliances
- Included: Dishwasher, Disposal, ENERGY STAR Qualified Appliances, Microwave, Gas Range, Tankless Water Heater, Gas Water Heater
- Laundry: Dryer Hookup, Washer Hookup
Features
- Primary Sink-Double, Walk-In Closet(s), Entrance Foyer, Pantry
- Flooring: Carpet, Ceramic Tile, Laminate/LVP
- Attic: Pull Down Stairs,Scuttle
- Has fireplace: No
- Fireplace features: Fireplace Gas-natural
Interior area
- Total interior livable area: 2,114 sqft
Property
Parking
- Total spaces: 2
- Parking features: Garage Att 2 Car, Covered, Off Street, Driveway, Garage Door Opener
- Attached garage spaces: 2
- Has uncovered spaces: Yes
Features
- Stories: 2
- Patio & porch: Porch
- Pool features: None, Association
- Fencing: None
- Waterfront features: Not Waterfront
Details
- Other equipment: Mechanical Fresh Air
Construction
Type & style
- Home type: SingleFamily
- Architectural style: Traditional
- Property subtype: Single Family Residence
Materials
- Stone, Vinyl Siding
- Foundation: Slab
- Roof: Asphalt Shingle
Condition
- New construction: Yes
- Year built: 2026
Details
- Warranty included: Yes
Utilities & green energy
- Sewer: City/County
- Water: City/County
- Utilities for property: Cable Hookup
Green energy
- Green verification: Energy Audit, HERS Index Score, Other Certification
- Energy efficient items: Advanced Framing, Engineered Wood Products, Other/See Remarks
Community & HOA
Community
- Subdivision: Legacy Of Poquoson
HOA
- Has HOA: Yes
- Amenities included: Clubhouse, Fitness Center, Landscaping, Other, Playground, Pool
- HOA fee: $125 monthly
Location
- Region: Poquoson
Financial & listing details
- Price per square foot: $227/sqft
- Date on market: 11/6/2025
Estimated market value
$480,100
$456,000 - $504,000
$3,048/mo
Price history
Price history is unavailable.
Public tax history
Tax history is unavailable.
Monthly payment
Est. payment
Payment breakdown
Explore the cost of this home by adjusting the details. Changes won't be saved.Climate risks
Neighborhood: 23662
Nearby schools
Schools provided by the listing agent
- Elementary: Poquoson Elementary
- Middle: Poquoson Middle
- High: Poquoson
Source: REIN Inc.. This data may not be complete. We recommend contacting the local school district to confirm school assignments for this home.

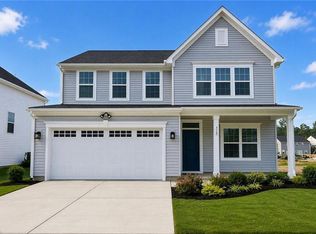
Similar homes
- $474,9904 bd3 ba1.8k sqft413 Watermans Way, Poquoson, VA 23662New Construction
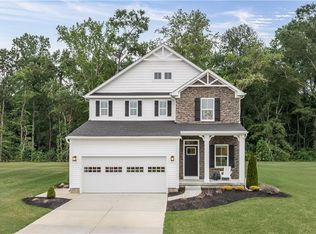 MLS ID #10656559, Jenny Lovell. REIN Inc.
- $569,9905 bd4 ba3k sqft304 Pocosin Path, Poquoson, VA 23662New Construction
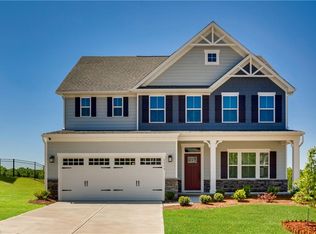 REIN Inc.
- $549,9004 bd3 ba2.4k sqft1020 Poquoson Ave #C, Poquoson, VA 23662New Construction
 MLS ID #10646877, Brant Abbitt. REIN Inc.
- $625,0005 bd3 ba2.3k sqft478B Wythe Creek Rd, Poquoson, VA 23662For Sale
 MLS ID #10647470, Ingrid Bayne. REIN Inc.
- $395,0003 bd3 ba2.2k sqft125 Fishermans Way, Poquoson, VA 23662For Sale
 MLS ID #2602712, Anna Gimpel, RE/MAX Connect. WMLS
