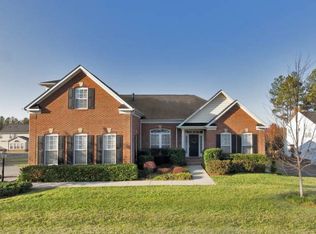
This one-level living home is situated on a partially wooded lot at the end of a cul-de-sac, offering privacy while providing serene water & golf course views in coveted Spring Creek. Located behind the tee box on Hole 14, it overlooks the length of the lush fairway leading to the meticulously groomed green. Enjoy quick access from the staffed main gate. Step into luxury with this immaculate, spacious home featuring an open floor plan & exquisite finishes throughout. Tray ceilings, shaker wall paneling, gleaming granite countertops & rich maple cabinetry add elegance & warmth to the main living area. The light-filled primary suite is a true retreat, connecting effortlessly to a primary bath with dual vanity & large spa-like shower. The spacious walk-in closet conveniently leads directly to the laundry/mudroom. Designed for seamless in/out-door living & entertaining, the screened-in porch boasts breathtaking views, a cozy fireplace, ceiling fans, heaters, an outdoor TV - perfect for year-round enjoyment. The walk-out basement offers additional living/entertaining space & features a wet bar, private bedroom & bathroom for guests, & opens to the lower patio. Enjoy world-class amenities, including golf, pool, tennis courts & more!
Closed
$845,000
103 Pleasantview Ct, Zion Crossroads, VA 22942
4beds
3,368sqft
Single Family Residence
Built in 2015
0.51 Acres Lot
$852,700 Zestimate®
$251/sqft
$3,477 Estimated rent
Home value
$852,700
$750,000 - $964,000
$3,477/mo
Zestimate® history
Owner options
List your home for rent
$3,477/mo
Rent Zestimate®
Find your next renter with Zillow Rental Manager. Plus, with online applications, you can quickly screen prospective tenants – for free.
$3,477/mo
Rent Zestimate®
Refinance and save
$5,183/mo
Est. payment
Refinancing to a lower rate could help reduce your monthly payments and save thousands over the life of the loan.
$5,183/mo
Est. payment
Explore your selling options
Work with a Zillow partner agent
Leverage their expertise and Zillow's premium Showcase listings to get your home seen by more buyers.
Get startedList with your own agent
Get your home in front of millions of buyers by listing it on Zillow.
Learn how to do itSell it yourself
Take full control of how buyers see your home on Zillow by listing For Sale by Owner (FSBO).
List your homeWhat's special
Cozy fireplaceBreathtaking viewsWalk-out basementWet barOpen floor planExquisite finishesGranite countertops
Zillow last checked:
Listing updated:
Listed by:
SASHA TRIPP 434-260-1435,
STORY HOUSE REAL ESTATE,
ERRIN SEARCY 434-216-6358,
STORY HOUSE REAL ESTATE
Bought with:
JAMIE WHITE, 0225202204
JAMIE WHITE REAL ESTATE
Source: CAAR,MLS#: 661699 Originating MLS: Charlottesville Area Association of Realtors
Originating MLS: Charlottesville Area Association of RealtorsFacts & features
Interior
Bedrooms & bathrooms
- Bedrooms: 4
- Bathrooms: 4
- Full bathrooms: 3
- 1/2 bathrooms: 1
- Main level bathrooms: 3
- Main level bedrooms: 3
Rooms
- Room types: Bathroom, Bedroom, Dining Room, Full Bath, Foyer, Half Bath, Kitchen, Laundry, Living Room, Recreation, Utility Room
Primary bedroom
- Level: First
Bedroom
- Level: First
Bedroom
- Level: Basement
Primary bathroom
- Level: First
Bathroom
- Level: First
Bathroom
- Level: Basement
Other
- Level: Basement
Dining room
- Level: First
Foyer
- Level: First
Half bath
- Level: First
Kitchen
- Level: First
Laundry
- Level: First
Living room
- Level: First
Recreation
- Level: Basement
Utility room
- Level: Basement
Heating
- Central, Heat Pump, Propane
Cooling
- Central Air, Heat Pump
Appliances
- Included: Dishwasher, Disposal, Gas Range, Microwave, Other, Refrigerator, See Remarks, Dryer, Washer
Features
- Wet Bar, Primary Downstairs, Second Kitchen, Walk-In Closet(s), Breakfast Bar, Breakfast Area, Tray Ceiling(s), Entrance Foyer, Eat-in Kitchen, High Ceilings, Programmable Thermostat, Utility Room
- Flooring: Carpet, Ceramic Tile, Hardwood, Luxury Vinyl Plank
- Windows: Double Pane Windows
- Basement: Exterior Entry,Full,Heated,Interior Entry,Partially Finished,Walk-Out Access
- Number of fireplaces: 1
- Fireplace features: One, Gas Log
Interior area
- Total structure area: 5,121
- Total interior livable area: 3,368 sqft
- Finished area above ground: 2,319
- Finished area below ground: 1,049
Property
Parking
- Total spaces: 2
- Parking features: Assigned, Asphalt, Attached, Garage Faces Front, Garage, Garage Door Opener, Oversized, Two Spaces
- Attached garage spaces: 2
Features
- Levels: One
- Stories: 1
- Patio & porch: Rear Porch, Composite, Concrete, Covered, Deck, Front Porch, Patio, Porch, Screened
- Exterior features: Porch
- Pool features: Community, Pool, Association
- Has view: Yes
- View description: Golf Course, Trees/Woods, Water
- Has water view: Yes
- Water view: Water
Lot
- Size: 0.51 Acres
- Features: Cul-De-Sac, Dead End, Landscaped, Level, On Golf Course, Partially Cleared, Private, Secluded, Wooded, Waterfront
Details
- Parcel number: 36A 1 25
- Zoning description: R Residential
Construction
Type & style
- Home type: SingleFamily
- Architectural style: Craftsman
- Property subtype: Single Family Residence
Materials
- HardiPlank Type, Stick Built
- Foundation: Block
- Roof: Composition,Shingle
Condition
- New construction: No
- Year built: 2015
Utilities & green energy
- Sewer: Public Sewer
- Water: Public
- Utilities for property: Cable Available, Fiber Optic Available, Propane
Community & HOA
Community
- Features: Gated, Pool, Sidewalks
- Security: Other, Smoke Detector(s), Surveillance System, Gated Community
- Subdivision: SPRING CREEK
HOA
- Has HOA: Yes
- Amenities included: Basketball Court, Clubhouse, Fitness Center, Golf Course, Picnic Area, Playground, Pool, Tennis Court(s), Trail(s)
- Services included: Association Management, Common Area Maintenance, Clubhouse, Fitness Facility, Golf, Insurance, Playground, Pool(s), Reserve Fund, Road Maintenance, Snow Removal, Security, Tennis Courts
- HOA fee: $170 monthly
Location
- Region: Zion Crossroads
Financial & listing details
- Price per square foot: $251/sqft
- Tax assessed value: $672,800
- Annual tax amount: $4,844
- Date on market: 3/10/2025
- Cumulative days on market: 21 days
Price history
| Date | Event | Price |
|---|---|---|
| 6/17/2025 | Sold | $845,000-0.6%$251/sqft |
Source:  CAAR #661699 Report a problem CAAR #661699 Report a problem | ||
| 4/3/2025 | Pending sale | $850,000$252/sqft |
Source: CAAR #661699 Report a problem | ||
| 3/13/2025 | Listed for sale | $850,000+476.3%$252/sqft |
Source: CAAR #661699 Report a problem | ||
| 8/19/2008 | Sold | $147,500$44/sqft |
Source: Public Record Report a problem | ||
Public tax history
| Year | Property taxes | Tax assessment |
|---|---|---|
| 2024 | $4,844 +10.9% | $672,800 +10.9% |
| 2023 | $4,367 +8.8% | $606,500 +8.8% |
| 2022 | $4,015 +7.9% | $557,700 +7.9% |
| 2021 | $3,720 | $516,700 +1.5% |
| 2020 | -- | $509,300 +4.3% |
| 2018 | $3,514 +0.3% | $488,200 +0% |
| 2017 | $3,504 | $488,100 +0.3% |
| 2016 | $3,504 +312.8% | $486,700 +312.8% |
| 2015 | $849 +5.9% | $117,900 |
| 2013 | $802 -4.9% | $117,900 |
| 2012 | $843 | $117,900 -8.7% |
| 2011 | $843 | $129,200 -5% |
| 2010 | $843 | $136,000 |
Find assessor info on the county website
Neighborhood: 22942
Nearby homes
- $567,8005 bd3 ba3.4k sqft102 Pleasantview Ct, Gordonsville, VA 22942Off Market
- $731,4004 bd3 ba4.9k sqft101 Pleasantview Ct, Gordonsville, VA 22942Off Market
- $802,4004 bd5 ba5.4k sqft81 Pleasantview Ct, Gordonsville, VA 22942Off Market
- $624,4004 bd2 ba2.9k sqft228 Whispering Woods Pl, Gordonsville, VA 22942Off Market
- $674,0003 bd2 ba2.8k sqft242 Whispering Woods Pl, Gordonsville, VA 22942Off Market
- $602,5004 bd3 ba2.7k sqft91 Whippoorwill Pl, Gordonsville, VA 22942Off Market
- $661,8002 bd3 ba2.4k sqft781 Lilac Ter Zion, Crossroads, VA 22942Off Market
- $644,2004 bd3 ba3.3k sqft75 Whippoorwill Pl, Gordonsville, VA 22942Off Market
Nearby schools
GreatSchools rating
- 7/10Moss-Nuckols Elementary SchoolGrades: PK-5Distance: 6.8 mi
- 7/10Louisa County Middle SchoolGrades: 6-8Distance: 15.4 mi
- 6/10Louisa County High SchoolGrades: 9-12Distance: 15.6 mi
Schools provided by the listing agent
- Elementary: Moss-Nuckols
- Middle: Louisa
- High: Louisa
Source: CAAR. This data may not be complete. We recommend contacting the local school district to confirm school assignments for this home.
Get a cash offer in 3 minutes
Find out how much your home could sell for in as little as 3 minutes with a no-obligation cash offer.
Estimated market value
$852,700
Get a cash offer in 3 minutes
Find out how much your home could sell for in as little as 3 minutes with a no-obligation cash offer.
Estimated market value
$852,700
- Virginia
- Louisa County
- Gordonsville
- 22942
- 103 Pleasantview Ct
Nearby cities
Nearby zip codes
Other Gordonsville Topics
