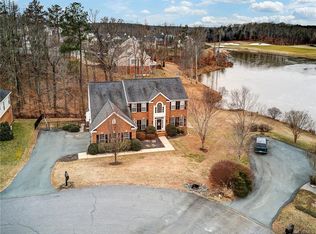
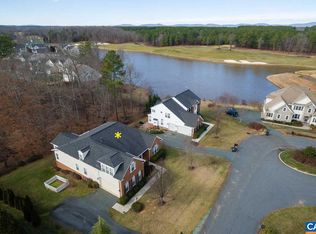
THE PINNACLE OF SPRING CREEK: IRREPLACEABLE WATERFRONT & FAIRWAY POSITION. Exceptional custom-built home on a premier 0.55-acre waterfront lot in the gated Spring Creek community of Zion Crossroads. This 4-bedroom residence offers breathtaking lake-and-golf-course views, outstanding quality, and a setting rarely found within the community. The spacious main level is complemented by a 2,027-square-foot walkout basement already plumbed for two full baths and a second kitchen, offering excellent potential for an in-law suite, theater, fitness area, or entertainment space. Enjoy panoramic views from the rear deck and stamped-concrete patio overlooking the irrigation lake and fairways of Spring Creek Golf Club. Features include a residential elevator, a Generac standby generator, newer multi-zone HVAC systems, a newer water heater, a central vacuum, an irrigation system, surround sound, hardwood floors, cherry cabinetry, Corian countertops, an oversized garage, and accessible design. Photos are enhanced with AI.
Active
$979,000
242 Whispering Woods Pl, Gordonsville, VA 22942
4beds
2,829sqft
Single Family Residence
Built in 2006
0.55 Acres Lot
$931,400 Zestimate®
$346/sqft
$170/mo HOA
What's special
Irrigation systemResidential elevatorWaterfront lotSpacious main levelBreathtaking lake-and-golf-course viewsCorian countertopsFairway position
- 6 days
- 431
- 6
Likely to sell faster than
Zillow last checked:
Listing updated:
Listed by:
DEBBIE KENT 540-466-4757,
COTTAGE STREET REALTY, LLC 703-848-9292
Source: CAAR,MLS#: 681040 Originating MLS: Charlottesville Area Association of Realtors
Originating MLS: Charlottesville Area Association of RealtorsFacts & features
Interior
Bedrooms & bathrooms
- Bedrooms: 4
- Bathrooms: 3
- Full bathrooms: 2
- 1/2 bathrooms: 1
- Main level bathrooms: 2
- Main level bedrooms: 1
Rooms
- Room types: Bathroom, Bedroom, Dining Room, Full Bath, Foyer, Half Bath, Kitchen, Laundry, Living Room, Primary Bedroom
Primary bedroom
- Level: First
Bedroom
- Level: Second
Primary bathroom
- Level: First
Bathroom
- Level: Second
Dining room
- Level: First
Foyer
- Level: First
Half bath
- Level: First
Kitchen
- Level: First
Laundry
- Level: First
Living room
- Level: First
Heating
- Propane
Cooling
- Central Air
Appliances
- Included: Built-In Oven, Convection Oven, Dishwasher, Disposal, Gas Range, Microwave, Refrigerator, Dryer, Water Softener, Washer
- Laundry: Washer Hookup, Dryer Hookup, Sink
Features
- Central Vacuum, Double Vanity, Jetted Tub, Primary Downstairs, Sitting Area in Primary, Walk-In Closet(s), Tray Ceiling(s), Entrance Foyer, Eat-in Kitchen, Kitchen Island
- Flooring: Carpet, Ceramic Tile, Hardwood
- Windows: Casement Window(s), Double Pane Windows, Low-Emissivity Windows, Screens, Transom Window(s)
- Basement: Exterior Entry,Full,Partially Finished,Walk-Out Access
- Number of fireplaces: 1
- Fireplace features: One, Glass Doors, Gas Log
Interior area
- Total structure area: 5,523
- Total interior livable area: 2,829 sqft
- Finished area above ground: 2,829
- Finished area below ground: 0
Property
Parking
- Total spaces: 2
- Parking features: Attached, Electricity, Garage, Garage Door Opener, Garage Faces Side
- Attached garage spaces: 2
Accessibility
- Accessibility features: Accessible Elevator Installed, Grab Bars, Accessible Doors, Accessible Hallway(s)
Features
- Levels: Two
- Stories: 2
- Patio & porch: Covered, Deck, Patio
- Pool features: Community, Pool, Association
- Has spa: Yes
- Has view: Yes
- View description: Panoramic, Trees/Woods, Water
- Has water view: Yes
- Water view: Water
Lot
- Size: 0.55 Acres
- Features: Cul-De-Sac, Landscaped, On Golf Course, Waterfront
Details
- Parcel number: 36A 1 14
- Zoning description: RD Resort Development
Construction
Type & style
- Home type: SingleFamily
- Architectural style: Traditional
- Property subtype: Single Family Residence
Materials
- Fiber Cement, Stick Built, Stone
- Foundation: Poured
- Roof: Architectural
Condition
- New construction: No
- Year built: 2006
Utilities & green energy
- Electric: Generator
- Sewer: Public Sewer
- Water: Public
- Utilities for property: Cable Available, Fiber Optic Available
Community & HOA
Community
- Features: Pond, Gated, Pool
- Security: 24 Hour Security, Smoke Detector(s), Gated Community
- Subdivision: SPRING CREEK
HOA
- Has HOA: Yes
- Amenities included: Basketball Court, Clubhouse, Fitness Center, Golf Course, Meeting Room, Meeting/Banquet/Party Room, Playground, Pool, Tennis Court(s), Trail(s), Water, Sauna
- Services included: Common Area Maintenance, Clubhouse, Fitness Facility, Pool(s), Snow Removal, Security, Tennis Courts, Trash
- HOA fee: $170 monthly
Location
- Region: Gordonsville
Financial & listing details
- Price per square foot: $346/sqft
- Tax assessed value: $673,400
- Annual tax amount: $5,073
- Date on market: 8/24/2026
Estimated market value
$931,400
$885,000 - $978,000
$3,106/mo
Price history
| Date | Event | Price |
|---|---|---|
| 8/24/2026 | Listed for sale | $979,000+653.1%$346/sqft |
Source:  CAAR #681040 Report a problem CAAR #681040 Report a problem | ||
| 1/26/2006 | Sold | $130,000$46/sqft |
Source: Public Record Report a problem | ||
Public tax history
| Year | Property taxes | Tax assessment |
|---|---|---|
| 2024 | -- | $673,400 +9.7% |
| 2023 | -- | $613,600 +25.9% |
| 2022 | -- | $487,200 +9.4% |
| 2021 | -- | $445,300 -0.2% |
| 2020 | -- | $446,000 +2.8% |
| 2018 | $3,097 -0.1% | $434,000 +0.9% |
| 2017 | $3,102 | $430,200 -0.1% |
| 2016 | $3,102 +5.6% | $430,800 +5.6% |
| 2015 | $2,936 +7% | $407,800 +2.9% |
| 2013 | $2,744 +0.5% | $396,400 +2% |
| 2012 | $2,730 | $388,600 -8.5% |
| 2011 | $2,730 -11.5% | $424,500 -3.6% |
| 2010 | $3,086 | $440,300 |
Find assessor info on the county website
Monthly payment
Est. payment
Payment breakdown
Explore the cost of this home by adjusting the details. Changes won't be saved.Climate risks
Neighborhood: 22942
Nearby schools
Schools provided by the listing agent
- Elementary: Moss-Nuckols
- Middle: Louisa
- High: Louisa
Source: CAAR. This data may not be complete. We recommend contacting the local school district to confirm school assignments for this home.
- $827,5004 bd3 ba5.7k sqft239 Whispering Woods Pl, Gordonsville, VA 22942Off Market
- $614,4004 bd2 ba2.9k sqft228 Whispering Woods Pl, Gordonsville, VA 22942Off Market
- $694,0004 bd4 ba4k sqft225 Whispering Woods Pl, Gordonsville, VA 22942Off Market
- $724,9004 bd3 ba4.9k sqft101 Pleasantview Ct, Gordonsville, VA 22942Off Market
Similar homes
- $890,0004 bd4 ba3.3k sqft1355 Bear Island Pkwy, Zion Crossroads, VA 22942For Sale

 MLS ID #680279, JULIE BALLARD, NEST REALTY GROUP. CAAR
 - $730,0003 bd4 ba3.1k sqft189 Timber Ridge Ln, Zion Crossroads, VA 22942For Sale
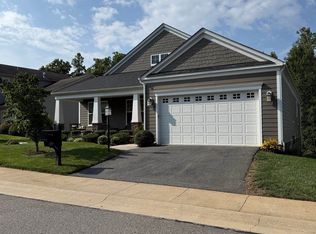 MLS ID #681318, JAY DEINLEIN, APOGEE REALTY. CAAR
 - $799,0004 bd4 ba3.9k sqft232 Champions Pointe Ter, Gordonsville, VA 22942For Sale
 MLS ID #677939, TREY DURHAM, KELLER WILLIAMS ALLIANCE - CHARLOTTESVILLE. CAAR
 - $524,9003 bd3 ba2.4k sqft49 Arrowwood St, Gordonsville, VA 22942For Sale
 MLS ID #680780, LANCE HOOVER, BETTER HOMES & GARDENS R.E.-PATHWAYS. CAAR
 - $659,9004 bd3 ba2.6k sqft65 Blue Ridge Ter, Gordonsville, VA 22942For SaleMLS ID #677316, STEPHANIE SHELLENBERGER, COMPASS-Avenue. CAAR
- $1,011,9704 bd4 ba3.4k sqft16 Red Pine Dr, Zion Crossroads, VA 22942New ConstructionCAAR
- $959,0004 bd4 ba3.2k sqftE Nineteen Cherrywood Ct, Gordonsville, VA 22942New ConstructionMLS ID #647359, TOM RIDLEY, LORING WOODRIFF REAL ESTATE ASSOCIATES. CAAR
- $667,0004 bd3 ba3.2k sqft130 Cherrywood Ct, Zion Crossroads, VA 22942For SaleMLS ID #676535, JAY REEVES, HOWARD HANNA ROY WHEELER REALTY CO.- CHARLOTTESVILLE. CAAR
- $775,0004 bd5 ba3.3k sqft1025 Pelham Dr, Keswick, VA 22947For SaleMLS ID #680825, MACON GUNTER, NEST REALTY GROUP. CAAR
- $749,7883 bd4 ba2.6k sqft28 Middlecoff Ct, Zion Crossroads, VA 22942New ConstructionCAAR
- $515,0004 bd4 ba2.9k sqft2348 Lindsay Rd, Gordonsville, VA 22942For Sale
 MLS ID #VALA2009984, Shauna Butler, Town & Country Elite Realty, LLC.. Bright MLS
 - $799,0003 bd3 ba2.1k sqftE 21 Cherrywood Ct, Gordonsville, VA 22942New ConstructionMLS ID #669366, TOM RIDLEY, LORING WOODRIFF REAL ESTATE ASSOCIATES. CAAR
- $549,0004 bd3 ba2.2k sqft684 Pine Crest Dr, Troy, VA 22974For SaleMLS ID #675085, GRIER MURPHY, NEST REALTY GROUP. CAAR
- $674,9004 bd3 ba2.7k sqftL1-66B Bear Island Pkwy, Zion Crossroads, VA 22942New ConstructionCAAR
- $565,0004 bd4 ba3.3k sqft725 Mechunk Creek Dr, Troy, VA 22974For SaleMLS ID #681077, KERRY GRIGGS, KELLER WILLIAMS ALLIANCE - CHARLOTTESVILLE. CAAR
