Welcome to 103 Plum Tree Road, a charming and inviting home in Bellegrove with warmth and character throughout. Recent improvements include fresh interior and exterior paint, new flooring in the secondary bedrooms, and a roof approximately three years old. The vaulted living room features an exposed wood beam and a cozy fireplace, while the bright kitchen offers generous cabinet space and opens naturally to the living area. Outside, enjoy covered parking, a spacious covered patio, and a fenced backyard. With thoughtful updates already completed and room to add your personal style, this home offers a welcoming blank canvas ready for its next chapter.
Pending
$255,000
103 Plum Tree Rd, Brandon, MS 39047
4beds
1,808sqft
Residential, Single Family Residence
Built in 1979
0.28 Acres Lot
$254,100 Zestimate®
$141/sqft
$-- HOA
What's special
Covered parkingSpacious covered patioCozy fireplaceBright kitchenExposed wood beamGenerous cabinet spaceFenced backyard
- 20 days
- 442
- 30
Likely to sell faster than
Zillow last checked:
Listing updated:
Listed by:
Marilyn Gunter 601-451-2017,
NextHome Realty Experience 601-521-2866
Source: MLS United,MLS#: 4160511
Facts & features
Interior
Bedrooms & bathrooms
- Bedrooms: 4
- Bathrooms: 2
- Full bathrooms: 2
Heating
- Central, Natural Gas
Cooling
- Ceiling Fan(s), Central Air
Appliances
- Included: Dishwasher, Disposal, Free-Standing Electric Range, Free-Standing Refrigerator, Gas Water Heater, Oven, Trash Compactor, Water Heater
- Laundry: Electric Dryer Hookup, In Hall, Laundry Closet
Features
- Cathedral Ceiling(s), Ceiling Fan(s), Eat-in Kitchen, Vaulted Ceiling(s), Walk-In Closet(s)
- Flooring: Ceramic Tile, Simulated Wood, Tile
- Windows: Insulated Windows, Window Treatments
- Has fireplace: Yes
- Fireplace features: Gas Starter, Wood Burning, Bath
Interior area
- Total structure area: 1,808
- Total interior livable area: 1,808 sqft
Video & virtual tour
Property
Parking
- Total spaces: 2
- Parking features: Attached, Carport, Driveway, RV Access/Parking
- Has attached garage: Yes
- Carport spaces: 2
- Has uncovered spaces: Yes
Features
- Levels: One
- Stories: 1
- Patio & porch: Patio
- Exterior features: Rain Gutters
- Fencing: Wood
Lot
- Size: 0.28 Acres
Details
- Parcel number: H12b00000101070
Construction
Type & style
- Home type: SingleFamily
- Architectural style: Farmhouse
- Property subtype: Residential, Single Family Residence
Materials
- Brick, Wood Siding
- Foundation: Slab
- Roof: Asphalt
Condition
- Move In Ready
- New construction: No
- Year built: 1979
Utilities & green energy
- Sewer: Public Sewer
- Water: Public
- Utilities for property: Sewer Available, Cat-5 Prewired
Community & HOA
Community
- Security: Smoke Detector(s)
- Subdivision: Bellegrove
HOA
- Has HOA: No
Location
- Region: Brandon
Financial & listing details
- Price per square foot: $141/sqft
- Tax assessed value: $128,780
- Annual tax amount: $2,193
- Date on market: 8/26/2026
Estimated market value
$254,100
$241,000 - $267,000
$2,568/mo
Price history
| Date | Event | Price |
|---|---|---|
| 8/30/2026 | Pending sale | $255,000$141/sqft |
Source: MLS United #4160511 Report a problem | ||
| 8/26/2026 | Listed for sale | $255,000$141/sqft |
Source: MLS United #4160511 Report a problem | ||
Public tax history
| Year | Property taxes | Tax assessment |
|---|---|---|
| 2025 | $2,193 +5.4% | $19,317 |
| 2024 | $2,080 +138.3% | $19,317 +77.3% |
| 2023 | $873 +1.9% | $10,893 |
| 2022 | $857 | $10,893 |
| 2021 | $857 | $10,893 +11.2% |
| 2020 | $857 -18.2% | $9,798 |
| 2019 | $1,048 +36.5% | $9,798 -33.3% |
| 2018 | $768 -51.2% | $14,697 |
| 2017 | $1,572 | $14,697 +3.7% |
| 2016 | $1,572 +8.8% | $14,175 |
| 2015 | $1,445 | $14,175 |
| 2014 | $1,445 +2.1% | $14,175 |
| 2013 | $1,415 | $14,175 |
| 2012 | $1,415 +3.9% | $14,175 0% |
| 2011 | $1,363 | $14,181 |
| 2010 | $1,363 | $14,181 |
| 2009 | $1,363 +0.6% | $14,181 |
| 2008 | $1,355 +189.1% | $14,181 |
| 2007 | $469 -0.2% | -- |
| 2006 | $470 -1.1% | -- |
| 2005 | $475 +1.7% | -- |
| 2004 | $467 +0.6% | -- |
| 2003 | $465 -0.6% | -- |
| 2002 | $467 | -- |
| 2001 | -- | $8,592 -90% |
| 2000 | $501 | $85,920 |
Find assessor info on the county website
Monthly payment
Est. payment
Payment breakdown
Explore the cost of this home by adjusting the details. Changes won't be saved.Climate risks
Neighborhood: 39047
Nearby schools
Schools provided by the listing agent
- Elementary: Highland Bluff Elm
- Middle: Northwest Rankin Middle
- High: Northwest Rankin
Source: MLS United. This data may not be complete. We recommend contacting the local school district to confirm school assignments for this home.
Similar homes
- $275,0004 bd2 ba1.7k sqft114 Bellegrove Blvd, Brandon, MS 39047For Sale
 MLS ID #4161184, Wanda A Leiczak, Trifecta Real Estate, LLC. MLS United
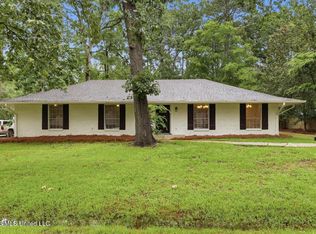
 - $278,0004 bd2 ba2.3k sqft114 Whippoorwill Rd, Brandon, MS 39047For Sale
 MLS ID #4148130, Meaghan Murphy, Home Again Realty. MLS United
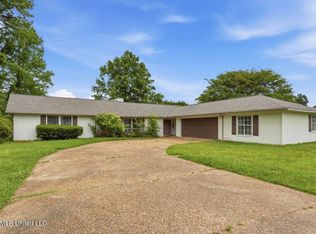
 - $234,0004 bd2 ba2k sqft500 Alverton Ct, Brandon, MS 39047For Sale
 MLS ID #4149223, Glendolyn Dace, W Real Estate LLC. MLS United
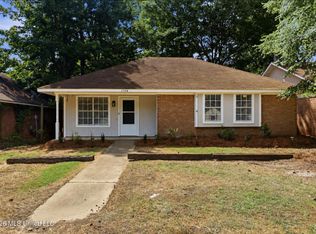
 - $224,9003 bd2 ba1.3k sqft178A Cumberland Rd, Brandon, MS 39047For Sale
 MLS ID #4157245, Shannon S Abney, Luxury Southern Realty. MLS United
