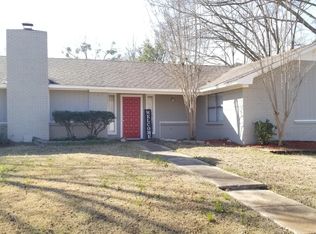
Welcome home to this beautifully renovated 4-bedroom, 2-bath residence in the desirable Bellegrove community and Northwest Rankin School District. Thoughtfully updated throughout, this home offers modern finishes, a fresh, inviting feel, and a functional floor plan designed for comfortable everyday living and entertaining. Extensive improvements include updated flooring, fresh interior finishes, modern lighting and fixtures, and beautifully renovated kitchen and bathrooms featuring quartz countertops throughout. Outside, enjoy the spacious backyard and the convenience of a carport enhanced with a new garage door for added privacy and security. This move-in-ready home combines extensive updates, stylish finishes, and a great Brandon location close to shopping, dining, and everyday amenities. Don't miss the opportunity to make this beautifully updated Bellegrove home your own!
Pending
$275,000
114 Bellegrove Blvd, Brandon, MS 39047
4beds
1,768sqft
Residential, Single Family Residence
Built in 1979
0.35 Acres Lot
$-- Zestimate®
$156/sqft
$-- HOA
What's special
Fresh inviting feelFresh interior finishesSpacious backyardModern finishesModern lighting and fixturesUpdated flooring
- 45 days
- 474
- 21
Zillow last checked:
Listing updated:
Listed by:
Wanda A Leiczak 769-232-2626,
Trifecta Real Estate, LLC 601-741-3559
Source: MLS United,MLS#: 4161184
Facts & features
Interior
Bedrooms & bathrooms
- Bedrooms: 4
- Bathrooms: 2
- Full bathrooms: 2
Bedroom
- Level: Main
Den
- Level: Main
Dining room
- Level: Main
Family room
- Level: Main
Kitchen
- Level: Main
Heating
- Central, Fireplace(s), Natural Gas
Cooling
- Ceiling Fan(s), Central Air
Appliances
- Included: Bar Fridge, Built-In Electric Range, Dishwasher, Disposal, Electric Range, Exhaust Fan, Gas Water Heater, Microwave, Range Hood, Water Heater
- Laundry: Laundry Room
Features
- Ceiling Fan(s), Double Vanity, Dry Bar, Kitchen Island, Recessed Lighting, Soaking Tub
- Flooring: Laminate
- Windows: Aluminum Frames, Double Pane Windows
- Has fireplace: Yes
- Fireplace features: Gas Log, Great Room
Interior area
- Total structure area: 1,768
- Total interior livable area: 1,768 sqft
Property
Parking
- Total spaces: 2
- Parking features: Attached Carport, Covered, Garage Door Opener, Garage Faces Side
- Has garage: Yes
- Carport spaces: 2
Features
- Levels: One
- Stories: 1
- Patio & porch: Front Porch, Patio
- Exterior features: Private Yard, Rain Gutters
- Fencing: Back Yard,Privacy,Wood
Lot
- Size: 0.35 Acres
- Features: Corner Lot
Details
- Parcel number: H12b00000101090
Construction
Type & style
- Home type: SingleFamily
- Architectural style: Traditional
- Property subtype: Residential, Single Family Residence
Materials
- Brick, Wood Siding
- Foundation: Slab
- Roof: Architectural Shingles
Condition
- Move In Ready
- New construction: No
- Year built: 1979
Utilities & green energy
- Sewer: Public Sewer
- Water: Public
- Utilities for property: Electricity Available, Sewer Available, Water Available
Community & HOA
Community
- Subdivision: Bellegrove
HOA
- Has HOA: No
Location
- Region: Brandon
Financial & listing details
- Price per square foot: $156/sqft
- Tax assessed value: $143,780
- Annual tax amount: $2,449
- Date on market: 9/2/2026
- Electric utility on property: Yes
Estimated market value
Not available
Estimated sales range
Not available
$2,087/mo
Price history
| Date | Event | Price |
|---|---|---|
| 9/19/2026 | Pending sale | $275,000$156/sqft |
Source: MLS United #4161184 Report a problem | ||
| 9/2/2026 | Listed for sale | $275,000+175.3%$156/sqft |
Source: MLS United #4161184 Report a problem | ||
| 11/26/2025 | Sold | -- |
Source: MLS United #4127845 Report a problem | ||
| 11/13/2025 | Pending sale | $99,900$57/sqft |
Source: MLS United #4127845 Report a problem | ||
| 10/6/2025 | Listed for sale | $99,900$57/sqft |
Source: MLS United #4127845 Report a problem | ||
| 12/20/2024 | Sold | -- |
Source: Public Record Report a problem | ||
Public tax history
| Year | Property taxes | Tax assessment |
|---|---|---|
| 2025 | $2,449 +96.1% | $21,567 +50% |
| 2024 | $1,249 +24.3% | $14,378 +18.7% |
| 2023 | $1,004 +1.8% | $12,109 |
| 2022 | $986 | $12,109 |
| 2021 | $986 | $12,109 +11.6% |
| 2020 | $986 +14.5% | $10,855 |
| 2019 | $861 -2.5% | $10,855 |
| 2018 | $883 +2.5% | $10,855 |
| 2017 | $861 | $10,855 +3.8% |
| 2016 | $861 +12.3% | $10,462 |
| 2015 | $767 | $10,462 |
| 2014 | $767 +3% | $10,462 |
| 2013 | $745 | $10,462 |
| 2012 | $745 +5.5% | $10,462 -0.1% |
| 2011 | $706 | $10,468 |
| 2010 | $706 | $10,468 |
| 2009 | $706 +0.8% | $10,468 |
| 2008 | $700 +25.6% | $10,468 |
| 2007 | $558 -0.2% | -- |
| 2006 | $559 -1% | -- |
| 2005 | $565 +1.6% | -- |
| 2004 | $556 +0.6% | -- |
| 2003 | $553 +3.1% | -- |
| 2002 | $536 | -- |
| 2001 | -- | $9,039 -90% |
| 2000 | $540 | $90,390 |
Find assessor info on the county website
Monthly payment
Est. payment
Payment breakdown
Explore the cost of this home by adjusting the details. Changes won't be saved.Climate risks
Neighborhood: 39047
Nearby schools
Schools provided by the listing agent
- Elementary: Northwest Elementary School
- Middle: Northwest Rankin Middle
- High: Northwest Rankin
Source: MLS United. This data may not be complete. We recommend contacting the local school district to confirm school assignments for this home.

Similar homes
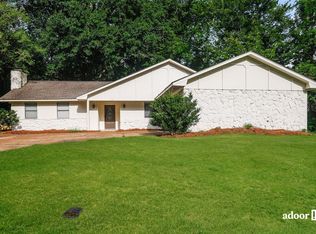
- $269,0003 bd2 ba2k sqft113 Poplar Dr, Brandon, MS 39047For Sale
 MLS ID #4154950, Tye Densford, Trifecta Real Estate, LLC. MLS United
 - $249,9004 bd2 ba2.3k sqft114 Whippoorwill Rd, Brandon, MS 39047For Sale
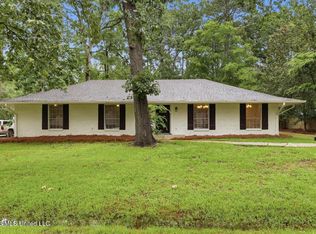 MLS ID #4148130, Meaghan Murphy, Home Again Realty. MLS United
 - $259,9003 bd2 ba1.9k sqft108 Cypress Ridge Dr, Brandon, MS 39047For Sale
 MLS ID #4153582, Eric Stephenson, Ekey Realty, LLC. MLS United
 - $353,0004 bd2 ba2.6k sqft56 Westridge Dr, Brandon, MS 39047For Sale
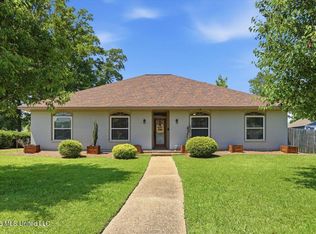 MLS ID #4149673, Tamara Gordon, NextHome Realty Experience. MLS United
