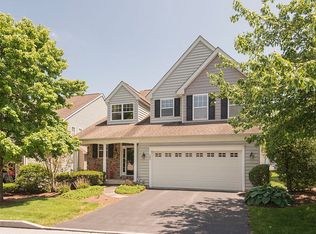
Welcome to 103 Potters Pond! This 17 year young, well maintained home is located on a premiere end lot within the highly coveted Potters Pond development. This charming and spacious 2,870 square foot home provides the very best of neighborhood living in a nature lover's paradise, all within close proximity to vibrant downtown Phoenixville and Kimberton Village. Upon entering the front door from the front porch, you are immediately greeted with an impressive foyer that opens up to an immense open floor plan spanning the entire 1st floor. The large kitchen with tons of counter space with a huge island with seating for six overlooking the living room will meet all of your entertaining needs! This spacious area, including a large dining room, is flooded with natural light and a gas fireplace for those chilly winter evenings. A cozy deck off of the kitchen and a powder room complete this main living area. As you head upstairs to the impressive primary bedroom with double door entry, you are greeted with a beautiful tray ceiling, two walk-in closets and a primary bath with a walk-in shower and double vanity sink. Three other bedrooms, a hall bath, and a large laundry room complete this floor to perfection. The large full basement is ready for finishing complete with egress window and plumbed for a full bath. There is a walking trail around the property which winds past the pond in the community. This country setting home is convenient to the Turnpike in Great Valley and King of Prussia, Routes 23,29,113,202 and 422.
Sold for $625,000
$625,000
103 Potters Pond Dr, Phoenixville, PA 19460
4beds
2,870sqft
Single Family Residence
Built in 2007
1,767 Square Feet Lot
$658,600 Zestimate®
$218/sqft
$3,411 Estimated rent
Home value
$658,600
$612,000 - $711,000
$3,411/mo
Zestimate® history
Owner options
List your home for rent
$3,411/mo
Rent Zestimate®
Find your next renter with Zillow Rental Manager. Plus, with online applications, you can quickly screen prospective tenants – for free.
$3,411/mo
Rent Zestimate®
Refinance and save
$4,333/mo
Est. payment
Refinancing to a lower rate could help reduce your monthly payments and save thousands over the life of the loan.
$4,333/mo
Est. payment
Explore your selling options
Work with a Zillow partner agent
Leverage their expertise and Zillow's premium Showcase listings to get your home seen by more buyers.
Get startedList with your own agent
Get your home in front of millions of buyers by listing it on Zillow.
Learn how to do itSell it yourself
Take full control of how buyers see your home on Zillow by listing For Sale by Owner (FSBO).
List your homeWhat's special
Zillow last checked:
Listing updated:
Listed by:
Holly Taylor 610-331-4414,
Realty One Group Restore - Collegeville
Bought with:
Eli Qarkaxhia, RS311277
Compass RE
Meg White, RS250123
Compass RE
Source: Bright MLS,MLS#: PACT2086954
Facts & features
Interior
Bedrooms & bathrooms
- Bedrooms: 4
- Bathrooms: 3
- Full bathrooms: 2
- 1/2 bathrooms: 1
- Main level bathrooms: 1
Rooms
- Room types: Primary Bedroom, Bedroom 2, Bedroom 3, Bedroom 4, Kitchen, Family Room
Basement
- Area: 0
Heating
- Forced Air, Natural Gas
Cooling
- Central Air, Electric
Appliances
- Included: Gas Water Heater
- Laundry: Upper Level
Features
- Open Floorplan, Dining Area, Ceiling Fan(s), Eat-in Kitchen, Kitchen Island, Pantry, Walk-In Closet(s), Soaking Tub, Bathroom - Walk-In Shower, Bathroom - Tub Shower
- Flooring: Hardwood, Carpet, Ceramic Tile, Wood
- Windows: Window Treatments
- Basement: Full,Unfinished,Sump Pump,Rough Bath Plumb,Concrete,Partial
- Number of fireplaces: 1
- Fireplace features: Gas/Propane
Interior area
- Total structure area: 2,870
- Total interior livable area: 2,870 sqft
- Finished area above ground: 2,870
- Finished area below ground: 0
Property
Parking
- Total spaces: 2
- Parking features: Garage Door Opener, Attached
- Attached garage spaces: 2
Accessibility
- Accessibility features: None
Features
- Levels: Two
- Stories: 2
- Patio & porch: Deck, Porch
- Exterior features: Street Lights, Sidewalks
- Pool features: None
Lot
- Size: 1,767 Square Feet
- Features: Corner Lot/Unit
Details
- Additional structures: Above Grade, Below Grade
- Parcel number: 2702P0075.2900
- Zoning: R2
- Special conditions: Standard
Construction
Type & style
- Home type: SingleFamily
- Architectural style: Colonial
- Property subtype: Single Family Residence
Materials
- Vinyl Siding
- Foundation: Concrete Perimeter
- Roof: Architectural Shingle
Condition
- Excellent
- New construction: No
- Year built: 2007
Details
- Builder model: Aisling
- Builder name: Bentley Homes
Utilities & green energy
- Sewer: Public Sewer
- Water: Public
Community & HOA
Community
- Security: Fire Sprinkler System
- Subdivision: Potters Pond
HOA
- Has HOA: Yes
- Services included: All Ground Fee, Common Area Maintenance, Maintenance Grounds, Snow Removal, Trash, Road Maintenance
- HOA fee: $315 monthly
- HOA name: DIAMOND COMMUNITY SERVICES
Location
- Region: Phoenixville
- Municipality: SCHUYLKILL TWP
Financial & listing details
- Price per square foot: $218/sqft
- Tax assessed value: $235,200
- Annual tax amount: $8,841
- Date on market: 11/20/2024
- Listing agreement: Exclusive Agency
- Listing terms: Cash,Conventional,FHA,VA Loan
- Inclusions: Refrigerator, Washer, Dryer - All In As-is Condition.
- Exclusions: Wooden Shelf In Downstairs Powder Room.
- Ownership: Fee Simple
Price history
| Date | Event | Price |
|---|---|---|
| 2/28/2025 | Sold | $625,000-3.8%$218/sqft |
Source:  Bright MLS #PACT2086954 Report a problem Bright MLS #PACT2086954 Report a problem | ||
| 12/17/2024 | Pending sale | $650,000$226/sqft |
Source: Bright MLS #PACT2086954 Report a problem | ||
| 11/21/2024 | Listed for sale | $650,000+58.5%$226/sqft |
Source: Bright MLS #PACT2086954 Report a problem | ||
| 10/22/2020 | Sold | $410,000-2.4%$143/sqft |
Source: Public Record Report a problem | ||
| 8/17/2020 | Pending sale | $420,000$146/sqft |
Source: RE/MAX Direct #PACT499264 Report a problem | ||
| 7/15/2020 | Listed for sale | $420,000$146/sqft |
Source: RE/MAX Direct #PACT499264 Report a problem | ||
| 7/13/2020 | Pending sale | $420,000$146/sqft |
Source: RE/MAX Direct #PACT499264 Report a problem | ||
| 7/1/2020 | Listed for sale | $420,000-2.1%$146/sqft |
Source: RE/MAX Direct #PACT499264 Report a problem | ||
| 3/29/2020 | Listing removed | $429,000$149/sqft |
Source: RE/MAX Direct #PACT499264 Report a problem | ||
| 3/11/2020 | Price change | $429,000-0.2%$149/sqft |
Source: RE/MAX Direct #PACT499264 Report a problem | ||
| 2/20/2020 | Listed for sale | $429,900$150/sqft |
Source: RE/MAX Direct #PACT499264 Report a problem | ||
| 7/20/2019 | Listing removed | $429,900$150/sqft |
Source: RE/MAX Direct #PACT477608 Report a problem | ||
| 5/15/2019 | Price change | $429,900-2.3%$150/sqft |
Source: RE/MAX Direct #PACT477608 Report a problem | ||
| 5/2/2019 | Listed for sale | $439,900+4.2%$153/sqft |
Source: RE/MAX Direct #PACT477608 Report a problem | ||
| 6/27/2007 | Sold | $422,073$147/sqft |
Source: Public Record Report a problem | ||
Public tax history
| Year | Property taxes | Tax assessment |
|---|---|---|
| 2025 | $9,881 +1.5% | $235,200 |
| 2024 | $9,737 +2% | $235,200 |
| 2023 | $9,544 +1% | $235,200 |
| 2022 | $9,453 +0.8% | $235,200 |
| 2021 | $9,378 +172.7% | $235,200 |
| 2020 | $3,438 -61.1% | $235,200 |
| 2019 | $8,841 +2.6% | $235,200 |
| 2018 | $8,620 +9899.8% | $235,200 |
| 2017 | $86 -91.1% | $235,200 |
| 2016 | $966 | $235,200 |
| 2015 | $966 | $235,200 |
| 2014 | $966 | $235,200 |
| 2013 | -- | $235,200 |
| 2012 | -- | $235,200 -3.5% |
| 2011 | -- | $243,620 |
| 2010 | -- | $243,620 |
| 2009 | -- | $243,620 |
| 2008 | -- | $243,620 +343.2% |
| 2007 | -- | $54,970 |
Find assessor info on the county website
Neighborhood: 19460
Nearby homes
- $661,5003 bd3 ba3.7k sqft105 Potters Pond Dr, Phoenixville, PA 19460Off Market
- $670,1003 bd4 ba3.7k sqft107 Potters Pond Dr, Phoenixville, PA 19460Off Market
- $654,7003 bd3 ba3k sqft205 Pondside Way, Phoenixville, PA 19460Off Market

- $--0.68 AcresPondside Way, Phoenixville, PA 19460Off Market
- $658,8004 bd2 ba2.8k sqft207 Pondside Way, Phoenixville, PA 19460Off Market
- $683,0003 bd3 ba2.9k sqft102 Potters Pond Dr, Phoenixville, PA 19460Off Market
- $658,9003 bd3 ba3k sqft203 Pondside Way, Phoenixville, PA 19460Off Market
- $625,0004 bd3 ba3.2k sqft100 Potters Pond Dr, Phoenixville, PA 19460Sold
Nearby schools
GreatSchools rating
- NAPhoenixville Early Learning CenterGrades: K-1Distance: 1.2 mi
- 6/10Phoenixville Area Middle SchoolGrades: 6-8Distance: 1.5 mi
- 8/10Phoenixville Area High SchoolGrades: 9-12Distance: 1.4 mi
Schools provided by the listing agent
- Elementary: Schuylkill
- Middle: Phoenixville Area
- High: Phoenixville Area
- District: Phoenixville Area
Source: Bright MLS. This data may not be complete. We recommend contacting the local school district to confirm school assignments for this home.
Get a cash offer in 3 minutes
Find out how much your home could sell for in as little as 3 minutes with a no-obligation cash offer.
Estimated market value
$658,600
Get a cash offer in 3 minutes
Find out how much your home could sell for in as little as 3 minutes with a no-obligation cash offer.
Estimated market value
$658,600
- Pennsylvania
- Chester County
- Phoenixville
- 19460
- 103 Potters Pond Dr
Nearby cities
Nearby neighborhoods
Nearby zip codes
Other Phoenixville Topics
