Skip main navigation
Off market
  • $678,500

    102 Potters Pond Dr, Phoenixville, PA 19460

    3beds
    3baths
    2,992sqft
    SingleFamily
    Built in 2006
    2,178 Square Feet Lot
    $678,500 Zestimate®
    $227/sqft
    $3,339 Estimated rent

    Home value

    $678,500

    $645,000 - $712,000

    $3,339/mo

    Zestimate® history
    Loading
    Loading...

    Owner options

    List your home for rent

    $3,339/mo

    Rent Zestimate®

    Find your next renter with Zillow Rental Manager. Plus, with online applications, you can quickly screen prospective tenants – for free.

    Learn more

    $3,339/mo

    Rent Zestimate®

    Refinance and save

    $4,660/mo

    Est. payment

    Refinancing to a lower rate could help reduce your monthly payments and save thousands over the life of the loan.

    See today's rates

    $4,660/mo

    Est. payment

    Explore your selling options

    Work with a Zillow partner agent

    Leverage their expertise and Zillow's premium Showcase listings to get your home seen by more buyers.

    Get started

    List with your own agent

    Get your home in front of millions of buyers by listing it on Zillow.

    Learn how to do it

    Sell it yourself

    Take full control of how buyers see your home on Zillow by listing For Sale by Owner (FSBO).

    List your home

    What's special

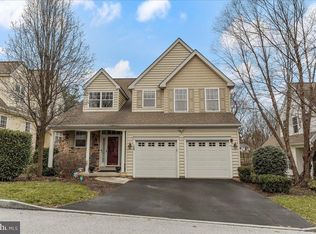
    Wow!! Shows like the Model Home/Sales Center which it was when the Potters Pond Community was originally built in 2006. 102 Potters Pond Drive is situated in a Tom Bentley-built Enclave Community of 34 Single-Family Homes on 13 acres. This is a Rare Opportunity to purchase the former Bentley Model because it has many many Specialty Upgrades and Numerous Amenities * Three levels of living space * It is a 3 Bedroom 2 .5 Bath Single-Family Dwelling with a Fully (95%) Finished Daylit Lower Level with required (for additional cost) Exit-to-Outdoor Window Wells and Finished 2-Car Finished Garage just freshly epoxied * Approximately 3,942 Sq Ft * Wonderful Open Floor Plan with Decorative Pillars from the Dining/Living Room areas to the Great Room with Gaslog Fireplace and Marble Surround * Dramatic 2-Story Atrium Marble Entry Foyer * 9-Foot Ceilings * Upgraded Hardwood Flooring continues throughout the First Floor into the Kitchen * Abundant Recessed Lighting * Triple Crown Moldings * The Gourmet Kitchen features a pleasantly massive Center Island of Beautiful high-grade Granite * Designer Backsplash and Corian Countertops with spacious Breakfast Room with exit from its French Doors to the restored Deck * Stainless Steel Appliances and Pantry * Very Valuable Custom Window Treatments including Valances, Draperies and Silk Shades and/or Blinds * Natural Gas Heat * Natural Gas Cooking * Some New Carpeting * Newer Rheem Prestige Professional Tankless Hot Water Heater * Premier Perimeter Lot * One brand new Electronic Door Opener * Lovely Neighborhood * This is a Fantastic Move-Right-In Buy!! 2022-09-02

    This property is not currently displayed as for sale or rent on Zillow. This may be different from what's on other websites or public sources.

    Facts & features

    Interior

    Bedrooms & bathrooms
    • Bedrooms: 3
    • Bathrooms: 3
    Heating
    • Forced air, Gas
    Cooling
    • Central
    Appliances
    • Included: Dryer, Washer
    • Laundry: In Unit
    Features
    • Flooring: Hardwood
    • Has fireplace: Yes
    Interior area
    • Total interior livable area: 2,992 sqft

    Property

    Parking
    • Total spaces: 2
    • Parking features: Garage - Attached
    Features
    • Exterior features: Stone, Vinyl
    Lot
    • Size: 2,178 Square Feet
    Details
    • Parcel number: 2702P00750200

    Construction

    Type & style
    • Home type: SingleFamily
    • Architectural style: Conventional
    Condition
    • Year built: 2006

    Community & HOA

    HOA
    • Has HOA: Yes
    • HOA fee: $298 monthly
    Location
    • Region: Phoenixville

    Financial & listing details

    • Price per square foot: $227/sqft
    • Tax assessed value: $198,750
    • Annual tax amount: $8,350

    Price history

    DateEventPrice
    10/12/2022Sold$600,000+3.4%$201/sqft
    Source: Bright MLS #PACT2028822 Report a problem
    9/2/2022Pending sale$580,000$194/sqft
    Source: Bright MLS #PACT2028822 Report a problem
    8/29/2022Listed for sale$580,000+3.6%$194/sqft
    Source: Bright MLS #PACT2028822 Report a problem
    8/2/2021Listing removed--
    Source: RE/MAX International Report a problem
    7/20/2021Listed for sale$559,900$187/sqft
    Source: RE/MAX International #PACT539096 Report a problem
    7/12/2021Pending sale$559,900$187/sqft
    Source: RE/MAX International #PACT539096 Report a problem
    7/1/2021Price change$559,900-1.8%$187/sqft
    Source: RE/MAX International #PACT539096 Report a problem
    6/18/2021Listed for sale$569,900+7.5%$190/sqft
    Source: RE/MAX International #PACT539096 Report a problem
    3/24/2021Listing removed--
    Source: Owner Report a problem
    7/17/2019Listing removed$2,950$1/sqft
    Source: Owner Report a problem
    6/24/2019Listing removed$529,900$177/sqft
    Source: Owner Report a problem
    6/24/2019Listed for rent$2,950+3.5%$1/sqft
    Source: Owner Report a problem
    6/9/2019Listed for sale$529,900+20280.8%$177/sqft
    Source: Owner Report a problem
    8/10/2018Listing removed$2,850$1/sqft
    Source: RE/MAX Main Line-Kimberton #1001746460 Report a problem
    7/11/2018Price change$2,850-5%$1/sqft
    Source: RE/MAX Main Line-Kimberton #1001746460 Report a problem
    5/1/2018Listed for rent$3,000+5.3%$1/sqft
    Source: Owner Report a problem
    6/9/2016Listing removed$2,850+1.8%$1/sqft
    Source: RE/MAX MAIN LINE #6798833 Report a problem
    5/25/2014Listing removed$2,800$1/sqft
    Source: RE/MAX MAIN LINE #6368388 Report a problem
    4/26/2014Price change$2,800-3.4%$1/sqft
    Source: RE/MAX MAIN LINE #6368388 Report a problem
    4/12/2014Price change$2,900+1.8%$1/sqft
    Source: RE/MAX MAIN LINE #6368388 Report a problem
    4/5/2011Listing removed$2,600$1/sqft
    Source: RE/MAX MAIN LINE #5829765 Report a problem
    3/24/2011Price change$2,600-3.7%$1/sqft
    Source: RE/MAX MAIN LINE #5829765 Report a problem
    3/17/2011Listed for sale$2,700-99.2%$1/sqft
    Source: RE/MAX MAIN LINE #5829765 Report a problem
    3/4/2011Price change$2,850+3.6%$1/sqft
    Source: RE/MAX MAIN LINE #5829765 Report a problem
    2/25/2011Sold$335,000-50.4%$112/sqft
    Source: Public Record Report a problem
    2/17/2011Listed for rent$2,750$1/sqft
    Source: RE/MAX Main Line-Kimberton #5829765 Report a problem
    9/26/2006Sold$674,975$226/sqft
    Source: Public Record Report a problem

    Public tax history

    YearProperty taxesTax assessment
    2025$8,350 +1.5%$198,750
    2024$8,228 +2%$198,750
    2023$8,065 +1%$198,750
    2022$7,988 +0.8%$198,750
    2021$7,924 +172.7%$198,750
    2020$2,906 -61.1%$198,750
    2019$7,471 +2.6%$198,750
    2018$7,284 +9900%$198,750
    2017$73 -90.8%$198,750
    2016$788 $198,750
    2015$788 $198,750
    2014$788 $198,750
    2013-- $198,750
    2012-- $198,750
    2011-- $198,750
    2010-- $198,750 -38.6%
    2009-- $323,460
    2008-- $323,460 +594.9%
    2007-- $46,550
    2006-- $46,550
    Find assessor info on the county website

    Neighborhood: 19460

    Nearby schools

    GreatSchools rating
    Schools provided by the listing agent
    • Elementary: SCHUYLKILL
    • Middle: PHOENIXVIL
    • High: PHOENIXVILLE
    • District: Phoenixville

    Source: The MLS. This data may not be complete. We recommend contacting the local school district to confirm school assignments for this home.

    Get a cash offer in 3 minutes
    Find out how much your home could sell for in as little as 3 minutes with a no-obligation cash offer.
    Estimated market value
    $678,500
    Get a cash offer in 3 minutes
    Find out how much your home could sell for in as little as 3 minutes with a no-obligation cash offer.
    Estimated market value
    $678,500