Skip main navigation
Off market
  • $736,200

    108 Potters Pond Dr, Phoenixville, PA 19460

    4beds
    4,192sqft
    SingleFamily
    Built in 2005
    2,178 Square Feet Lot
    $736,200 Zestimate®
    $176/sqft
    $4,136 Estimated rent

    Home value

    $736,200

    $699,000 - $773,000

    $4,136/mo

    Zestimate® history
    Loading
    Loading...

    Owner options

    List your home for rent

    $4,136/mo

    Rent Zestimate®

    Find your next renter with Zillow Rental Manager. Plus, with online applications, you can quickly screen prospective tenants – for free.

    Learn more

    $4,136/mo

    Rent Zestimate®

    Refinance and save

    $4,134/mo

    Est. payment

    Refinancing to a lower rate could help reduce your monthly payments and save thousands over the life of the loan.

    See today's rates

    $4,134/mo

    Est. payment

    Explore your selling options

    Work with a Zillow partner agent

    Leverage their expertise and Zillow's premium Showcase listings to get your home seen by more buyers.

    Get started

    List with your own agent

    Get your home in front of millions of buyers by listing it on Zillow.

    Learn how to do it

    Sell it yourself

    Take full control of how buyers see your home on Zillow by listing For Sale by Owner (FSBO).

    List your home

    What's special

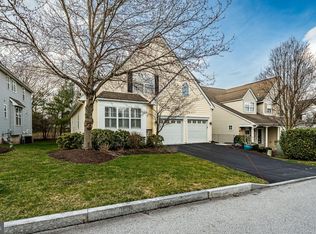
    Welcome to Potters Pond of Phoenixville. A highly desirable enclave of 34 single-family homes. A new paved walkway leads you to the covered porch of this lovingly maintained home. It features high ceilings, lots of natural light, hardwood flooring throughout the main level, ceiling fans, gas fireplace, and daylight finished lower level with full bathroom, storage area, and newer hot water heater. Upon entering the dramatic 2-story foyer with a turned staircase, you are greeted with an open floor plan which allows you to make the space fit your lifestyle. Dining area, formal living area, family room....The decision is yours! Each of these rooms has a half wall that opens to the sunny and spacious room with windows all around, a warm gas fireplace, built-in speakers and recessed lighting. The light-filled main level has plenty of windows and is perfect for family living and entertainment. The gourmet kitchen has an oversized island with stainless steel appliances, granite countertops, electric cooking (which has the option to be converted to gas) and a private deck which is perfect for morning coffee! A powder room completes this level. The 2nd level features a huge owners' suite with a tray ceiling and recessed lighting, two walk-in fully designed closets, and a bath with a soaking tub, tiled shower, and double sinks. Two additional bedrooms complete this level with designed closets, a hall bath, and spacious laundry room with new laminate flooring. The lower level is nicely finished for use as an additional family room, 4th bedroom, or exercise area with double windows allowing for loads of natural lighting and a full bath. Additional features include a holiday electric package, ring camera doorbell, lower-level capability for laundry hook-up, sump-pump. This wonderful neighborhood also sponsors community events & its own Facebook page. Enjoy the convenience of this location just minutes from shopping, restaurants, downtown Bridge Street, the YMCA, Valley Forge Park, and convenient commuting. All this home needs is you! Ready to move right in.

    This property is not currently displayed as for sale or rent on Zillow. This may be different from what's on other websites or public sources.

    Facts & features

    Interior

    Bedrooms & bathrooms
    • Bedrooms: 4
    • Bathrooms: 4
    • Full bathrooms: 3
    • 1/2 bathrooms: 1
    Heating
    • Forced air, Gas
    Cooling
    • Central
    Appliances
    • Included: Dishwasher, Microwave, Washer
    Features
    • 9Ft+Ceiling, SprinklerSys, SecuritySys, CeilngFan(s)
    • Flooring: Tile, Carpet, Hardwood
    • Has fireplace: Yes
    Interior area
    • Total interior livable area: 4,192 sqft

    Property

    Parking
    • Total spaces: 2
    • Parking features: Garage - Attached
    Features
    • Exterior features: Vinyl
    Lot
    • Size: 2,178 Square Feet
    Details
    • Parcel number: 2702P00750400

    Construction

    Type & style
    • Home type: SingleFamily
    • Architectural style: Conventional
    Materials
    • Roof: Other
    Condition
    • Average+
    • Year built: 2005

    Community & HOA

    HOA
    • Has HOA: Yes
    • HOA fee: $298 monthly
    Location
    • Region: Phoenixville

    Financial & listing details

    • Price per square foot: $176/sqft
    • Tax assessed value: $210,070
    • Annual tax amount: $8,825
    • Ownership: Fee Simple

    Price history

    DateEventPrice
    5/17/2023Sold$618,500-1%$148/sqft
    Source: Bright MLS #PACT2040554 Report a problem
    4/17/2023Pending sale$625,000$149/sqft
    Source: Bright MLS #PACT2040554 Report a problem
    4/6/2023Contingent$625,000$149/sqft
    Source: Bright MLS #PACT2040554 Report a problem
    3/30/2023Price change$625,000-3.8%$149/sqft
    Source: Bright MLS #PACT2040554 Report a problem
    3/9/2023Listed for sale$650,000+58.7%$155/sqft
    Source: Bright MLS #PACT2040554 Report a problem
    11/29/2017Sold$409,500-4.8%$98/sqft
    Source: Public Record Report a problem
    9/25/2017Listed for sale$430,000$103/sqft
    Source: BHHS Fox & Roach-Devon #7058676 Report a problem
    6/19/2009Sold$430,000-6.5%$103/sqft
    Source: Public Record Report a problem
    2/13/2009Listing removed$459,900$110/sqft
    Source: Prudential Real Estate #5372426 Report a problem
    7/1/2008Listed for sale$459,900-8.2%$110/sqft
    Source: Prudential Real Estate #5372426 Report a problem
    8/3/2005Sold$500,784$119/sqft
    Source: Public Record Report a problem

    Public tax history

    YearProperty taxesTax assessment
    2025$8,825 +1.5%$210,070
    2024$8,697 +2%$210,070
    2023$8,524 +1%$210,070
    2022$8,443 +0.8%$210,070
    2021$8,376 +172.7%$210,070
    2020$3,071 -61.1%$210,070
    2019$7,896 -17.1%$210,070 -19.1%
    2018$9,522 +9900.1%$259,820
    2017$95 -90.8%$259,820
    2016$1,030 $259,820
    2015$1,030 $259,820
    2014$1,030 $259,820
    2013-- $259,820
    2012-- $259,820
    2011-- $259,820
    2010-- $259,820
    2009-- $259,820 -5.9%
    2008-- $276,050
    2007-- $276,050
    2006-- $276,050
    Find assessor info on the county website

    Neighborhood: 19460

    Nearby schools

    GreatSchools rating
    Schools provided by the listing agent
    • Middle: Phoenixville
    • High: PHOENIXVILLE
    • District: PHOENIXVILLE AREA

    Source: The MLS. This data may not be complete. We recommend contacting the local school district to confirm school assignments for this home.

    Get a cash offer in 3 minutes
    Find out how much your home could sell for in as little as 3 minutes with a no-obligation cash offer.
    Estimated market value
    $736,200
    Get a cash offer in 3 minutes
    Find out how much your home could sell for in as little as 3 minutes with a no-obligation cash offer.
    Estimated market value
    $736,200