Welcome to this charming NEWER home offering modern living in a peaceful community with NO HOA! In the heart of Pottsboro near all of the schools yet just a few minute drive from Lake Texoma, this one story floor plan will WOW you with all the details. Take a seat on the magical front porch before entering the home to notice upgrades from the minute you step in including flooring, freshly painted interior, upgraded lighting, fabulous electric fireplace, beams, wood cased doors, and more. The abundance of charm will make you feel right at home. This floor plan feels so spacious with 3 split bedrooms, 2 bathrooms as well well as a cozy living room, dining and additional flex space all overlooking the amazing backyard. Utility room with countertop and cabinet space as well as room for a 2nd fridge will take your breath away with a barn door entry before stopping by the mud bench to the two garage garage with upgraded flooring. Primary suite is spacious and has all the wow factor as well. Multiple exterior doors will take you to the extended back patio with a hot tub that conveys with the home. Extensive landscaping, brand new board on board fence, lights, pergola and more is ready for you to relax at the end of each day or entertain in this private backyard....this is the HOME for you!
Sold
Price Unknown
103 Prairie Meadow Ln, Pottsboro, TX 75076
3beds
1,723sqft
Single Family Residence
Built in 2019
8,450 Square Feet Lot
$375,200 Zestimate®
$--/sqft
$2,314 Estimated rent
Home value
$375,200
$356,000 - $394,000
$2,314/mo
Zestimate® history
Owner options
List your home for rent
$2,314/mo
Rent Zestimate®
Find your next renter with Zillow Rental Manager. Plus, with online applications, you can quickly screen prospective tenants – for free.
$2,314/mo
Rent Zestimate®
Refinance and save
Refinancing to a lower rate could help reduce your monthly payments and save thousands over the life of the loan.
Explore your selling options
Work with a Zillow partner agent
Leverage their expertise and Zillow's premium Showcase listings to get your home seen by more buyers.
Get startedList with your own agent
Get your home in front of millions of buyers by listing it on Zillow.
Learn how to do itSell it yourself
Take full control of how buyers see your home on Zillow by listing For Sale by Owner (FSBO).
List your homeWhat's special
Fabulous electric fireplaceHot tubPrivate backyardFreshly painted interiorExtended back patioFlex spaceSplit bedrooms
Zillow last checked:
Listing updated:
Listed by:
Christie Thornton 0666001 972-396-9100,
RE/MAX Four Corners 972-396-9100
Bought with:
Amber Carter
Butch Fife, REALTORS
Source: NTREIS,MLS#: 20796396
Facts & features
Interior
Bedrooms & bathrooms
- Bedrooms: 3
- Bathrooms: 2
- Full bathrooms: 2
Primary bedroom
- Features: Ceiling Fan(s), Garden Tub/Roman Tub, Bath in Primary Bedroom, Sitting Area in Primary, Separate Shower, Walk-In Closet(s)
- Level: First
- Dimensions: 15 x 13
Bedroom
- Level: First
- Dimensions: 11 x 10
Bedroom
- Level: First
- Dimensions: 11 x 10
Bonus room
- Level: First
- Dimensions: 10 x 8
Dining room
- Level: First
- Dimensions: 11 x 10
Kitchen
- Features: Built-in Features, Granite Counters
- Level: First
- Dimensions: 11 x 16
Laundry
- Features: Built-in Features, Granite Counters
- Level: First
- Dimensions: 10 x 6
Living room
- Features: Ceiling Fan(s), Fireplace
- Level: First
- Dimensions: 21 x 15
Appliances
- Included: Dishwasher, Electric Range, Disposal, Microwave
Features
- Chandelier, Decorative/Designer Lighting Fixtures, Eat-in Kitchen, Granite Counters, High Speed Internet, Vaulted Ceiling(s)
- Flooring: Carpet, Tile, Wood
- Windows: Window Coverings
- Has basement: No
- Number of fireplaces: 1
- Fireplace features: Electric
Interior area
- Total interior livable area: 1,723 sqft
Property
Parking
- Total spaces: 2
- Parking features: Concrete, Door-Single, Driveway, Garage Faces Front, Garage, Garage Door Opener
- Attached garage spaces: 2
- Has uncovered spaces: Yes
Features
- Levels: One
- Stories: 1
- Patio & porch: Rear Porch, Front Porch, Covered
- Pool features: None
Lot
- Size: 8,450 Square Feet
- Features: Back Yard, Greenbelt, Interior Lot, Lawn, Few Trees
Details
- Parcel number: 403505
Construction
Type & style
- Home type: SingleFamily
- Architectural style: Traditional,Detached
- Property subtype: Single Family Residence
Condition
- Year built: 2019
Utilities & green energy
- Sewer: Public Sewer
- Water: Public
- Utilities for property: Sewer Available, Water Available
Community & HOA
Community
- Subdivision: North Slope Phase VII
HOA
- Has HOA: No
Location
- Region: Pottsboro
Financial & listing details
- Tax assessed value: $405,849
- Annual tax amount: $5,964
- Date on market: 12/12/2024
- Cumulative days on market: 18 days
- Exclusions: Fridge in kitchen & utility, washer & dryer, tvs, cameras, freezer & wall storage in garage, all patio furniture & plants & decor & swings.
Price history
| Date | Event | Price |
|---|---|---|
| 1/24/2025 | Sold | -- |
Source: NTREIS #20796396 Report a problem | ||
| 1/23/2025 | Pending sale | $429,000$249/sqft |
Source: NTREIS #20796396 Report a problem | ||
| 12/31/2024 | Contingent | $429,000$249/sqft |
Source: NTREIS #20796396 Report a problem | ||
| 12/12/2024 | Listed for sale | $429,000$249/sqft |
Source: NTREIS #20796396 Report a problem | ||
| 4/13/2023 | Listing removed | -- |
Source: Zillow Rentals Report a problem | ||
| 3/28/2023 | Price change | $2,600-3.7%$2/sqft |
Source: Zillow Rentals Report a problem | ||
| 2/24/2023 | Listed for rent | $2,700$2/sqft |
Source: Zillow Rentals Report a problem | ||
Public tax history
| Year | Property taxes | Tax assessment |
|---|---|---|
| 2026 | -- | $403,577 +10% |
| 2025 | $3,404 -28.4% | $366,888 +18.7% |
| 2024 | $4,755 +12.4% | $309,046 +10% |
| 2023 | $4,230 -10.3% | $280,951 +10% |
| 2022 | $4,716 +147740.4% | $255,410 +10% |
| 2021 | $3 | $232,191 +9.5% |
| 2020 | -- | $211,964 |
Find assessor info on the county website
Neighborhood: 75076
Nearby homes
- $415,0004 bd2 ba2k sqft101 Prairie Meadow Ln, Pottsboro, TX 75076For Sale
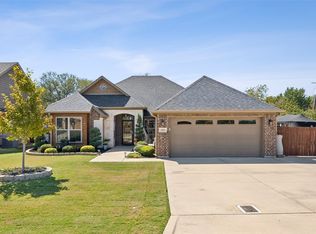
- $345,300-- bd-- ba1.7k sqft105 Prairie Meadow Ln, Pottsboro, TX 75076Off Market
- $347,1003 bd2 ba1.9k sqft107 Prairie Meadow Ln, Pottsboro, TX 75076Off Market

- $362,2003 bd2 ba1.8k sqft102 Prairie Meadow Ln, Pottsboro, TX 75076Off Market
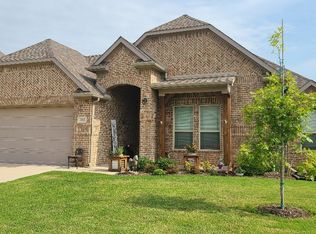
- $--3 bd2 ba1.7k sqft109 Prairie Meadow Ln, Pottsboro, TX 75076Sold
- $353,700-- bd-- ba1.8k sqft104 Prairie Meadow Ln, Pottsboro, TX 75076Off Market
- $411,500-- bd-- ba2.1k sqft100 Prairie Meadow Ln, Pottsboro, TX 75076Off Market
- $--4 bd3 ba2.2k sqft202 Chrissa Dr, Pottsboro, TX 75076Sold
Nearby schools
GreatSchools rating
- 9/10Pottsboro Elementary SchoolGrades: PK-4Distance: 0.9 mi
- 8/10Pottsboro Middle SchoolGrades: 5-8Distance: 0.9 mi
- 8/10Pottsboro High SchoolGrades: 9-12Distance: 0.7 mi
Schools provided by the listing agent
- Elementary: Pottsboro
- Middle: Pottsboro
- High: Pottsboro
- District: Pottsboro ISD
Source: NTREIS. This data may not be complete. We recommend contacting the local school district to confirm school assignments for this home.
Get a cash offer in 3 minutes
Find out how much your home could sell for in as little as 3 minutes with a no-obligation cash offer.
Estimated market value
$375,200
Get a cash offer in 3 minutes
Find out how much your home could sell for in as little as 3 minutes with a no-obligation cash offer.
Estimated market value
$375,200
- Texas
- Grayson County
- Pottsboro
- 75076
- 103 Prairie Meadow Ln
