Situated on a beautifully landscaped corner lot in North Slope Subdivision, this wonderfully maintained home offers a well-designed split floor plan, quality craftsmanship, and an upgraded backyard retreat ready to enjoy. Step inside to a generous living room anchored by a wood-burning fireplace, creating a welcoming place to gather and unwind. The kitchen is ready for everyday meals and entertaining with ample counter space for prep and serving, complemented by stainless steel appliances. The split floor plan provides flexibility and separation, while comfortable bedrooms offer plenty of room to recharge. Detailed trim work and quality finishes add character throughout, and the secondary bathroom features a double-sink vanity for added everyday convenience. Step outside and discover a backyard designed to be enjoyed! Beautiful landscaping surrounds a double gazebo, extended patio, and included hot tub, creating a relaxing setting for morning coffee, outdoor dining, or winding down at the end of the day. A storage shed adds useful space, while gutters and water-control improvements provide practical functionality. The extended driveway and fenced on-site parking offer additional space for a boat or RV. Great location to Lake Texoma for an afternoon on the boat or Eisenhower State Park for camping with the family.
For sale
$425,000
101 Prairie Meadow Ln, Pottsboro, TX 75076
4beds
2,011sqft
Single Family Residence
Built in 2019
9,801 Square Feet Lot
$-- Zestimate®
$211/sqft
$-- HOA
What's special
Quality craftsmanshipExtended patioStorage shedStainless steel appliancesUpgraded backyard retreatComfortable bedroomsBeautifully landscaped corner lot
- 10 days
- 363
- 32
Likely to sell faster than
Zillow last checked:
Listing updated:
Listed by:
Daniel Harker 0435185 469-717-6391,
Keller Williams Realty DPR 972-732-6000,
David Sawka 0644050 214-622-1313,
Keller Williams Realty DPR
Source: NTREIS,MLS#: 21385974
Facts & features
Interior
Bedrooms & bathrooms
- Bedrooms: 4
- Bathrooms: 2
- Full bathrooms: 2
Primary bedroom
- Features: Built-in Features, Ceiling Fan(s), Dual Sinks, Garden Tub/Roman Tub, Separate Shower, Walk-In Closet(s)
- Level: First
- Dimensions: 16 x 15
Bedroom
- Level: First
- Dimensions: 14 x 12
Bedroom
- Level: First
- Dimensions: 10 x 9
Bedroom
- Level: First
- Dimensions: 12 x 10
Dining room
- Level: First
- Dimensions: 17 x 10
Kitchen
- Features: Built-in Features, Eat-in Kitchen, Granite Counters, Kitchen Island, Pantry, Walk-In Pantry
- Level: First
- Dimensions: 13 x 11
Living room
- Level: First
- Dimensions: 17 x 17
Heating
- Central, Electric
Cooling
- Central Air, Ceiling Fan(s), Electric
Appliances
- Included: Dishwasher, Electric Range, Electric Water Heater, Disposal, Microwave
- Laundry: Common Area, Washer Hookup, Electric Dryer Hookup, Laundry in Utility Room
Features
- Built-in Features, Decorative/Designer Lighting Fixtures, Eat-in Kitchen, Granite Counters, Kitchen Island, Open Floorplan, Pantry, Walk-In Closet(s)
- Flooring: Carpet, Luxury Vinyl Plank, Stone
- Windows: Window Coverings
- Has basement: No
- Number of fireplaces: 1
- Fireplace features: Family Room, Masonry, Raised Hearth, Stone, Wood Burning
Interior area
- Total interior livable area: 2,011 sqft
Video & virtual tour
Property
Parking
- Total spaces: 2
- Parking features: Additional Parking, Boat, Concrete, Door-Single, Garage Faces Front, Garage, On Site, Oversized, RV Access/Parking, Secured
- Attached garage spaces: 2
Features
- Levels: One
- Stories: 1
- Patio & porch: Rear Porch, Covered
- Pool features: None
- Fencing: Back Yard,Full,Gate,Wood
Lot
- Size: 9,801 Square Feet
Details
- Parcel number: 403504
Construction
Type & style
- Home type: SingleFamily
- Architectural style: Traditional,Detached
- Property subtype: Single Family Residence
- Attached to another structure: Yes
Materials
- Brick, Rock, Stone
- Foundation: Slab
- Roof: Shingle
Condition
- Resale
- Year built: 2019
Utilities & green energy
- Sewer: Public Sewer
- Water: Public
- Utilities for property: Electricity Connected, Sewer Available, Underground Utilities, Water Available
Community & HOA
Community
- Features: Community Mailbox
- Security: Fire Alarm
- Subdivision: North Slope Phase Vii
HOA
- Has HOA: No
Location
- Region: Pottsboro
Financial & listing details
- Price per square foot: $211/sqft
- Tax assessed value: $350,734
- Annual tax amount: $7,446
- Date on market: 9/23/2026
- Cumulative days on market: 11 days
- Listing terms: Cash,Conventional,FHA,VA Loan
Estimated market value
Not available
Estimated sales range
Not available
Not available
Price history
| Date | Event | Price |
|---|---|---|
| 9/23/2026 | Listed for sale | $425,000$211/sqft |
Source: NTREIS #21385974 Report a problem | ||
Public tax history
| Year | Property taxes | Tax assessment |
|---|---|---|
| 2025 | $5,165 -0.2% | $350,734 +5.7% |
| 2024 | $5,174 +12.2% | $331,728 +10% |
| 2023 | $4,613 -25.9% | $301,571 +2.7% |
| 2022 | $6,222 | $293,679 +17.8% |
| 2021 | -- | $249,232 +1.6% |
| 2020 | -- | $245,200 |
Find assessor info on the county website
Monthly payment
Est. payment
Payment breakdown
Explore the cost of this home by adjusting the details. Changes won't be saved.Climate risks
Neighborhood: 75076
Nearby schools
Schools provided by the listing agent
- Elementary: Pottsboro
- Middle: Pottsboro
- High: Pottsboro
- District: Pottsboro ISD
Source: NTREIS. This data may not be complete. We recommend contacting the local school district to confirm school assignments for this home.
- $--3 bd2 ba1.7k sqft103 Prairie Meadow Ln, Pottsboro, TX 75076Sold

- $334,800-- bd-- ba1.7k sqft105 Prairie Meadow Ln, Pottsboro, TX 75076Off Market
- $419,700-- bd-- ba2.1k sqft100 Prairie Meadow Ln, Pottsboro, TX 75076Off Market
- $330,5003 bd2 ba1.9k sqft107 Prairie Meadow Ln, Pottsboro, TX 75076Off Market

Similar homes
- $349,0004 bd2 ba2.1k sqft167 Chrissa Dr, Pottsboro, TX 75076For Sale
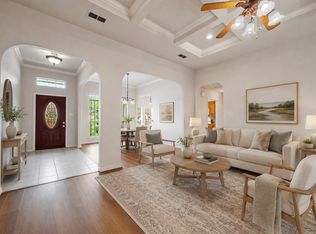 MLS ID #21263604, Sara Rushton. NTREIS
 - $437,0003 bd2 ba1.5k sqft141 S Meadowbrook Dr, Pottsboro, TX 75076For Sale
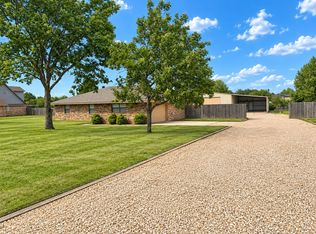 MLS ID #21381021, Sarah Garrett. NTREIS
 - $479,0003 bd3 ba2.1k sqft21 Lone Oak Blvd, Pottsboro, TX 75076For Sale
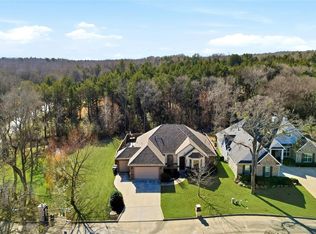 MLS ID #21339279, DEBBIE HUDNALL. NTREIS
 - $495,0003 bd2 ba2.7k sqft1028 Addison Blvd, Pottsboro, TX 75076For Sale
 MLS ID #21171523, Simone Belmonte. NTREIS
