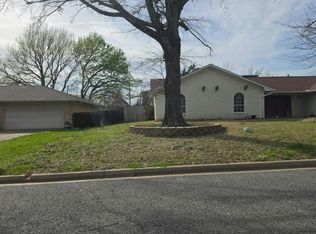
Welcome to 3708 Fawn Meadow Trail, an immaculately maintained custom home that is move-in ready and has the ability to be purchased completely furnished! This home's layout was thoughtfully planned and offers incredible flexibility throughout: the formal dining area can be used as a study or flex space or can even be enclosed; the second floor media room can be utilized as a 5th bedroom, study, or bonus room. The primary suite and one bedroom and full bathroom are on the first floor, with two bedrooms, media room and 3rd full bathroom upstairs. Every bedroom has a walk-in closet. The kitchen is a chef's kiss with a 7.5' functional island with bar seating, farmhouse sink, trash can drawer, under cabinet lighting, gas range with double ovens along with an additional wall oven (you read that right, there are three ovens!), and a magnificent walk-in 9'x4'4'' pantry that extends underneath the staircase with outlets for appliances. All kitchen appliances were upgraded to Samsung appliances in 2024. Plantation shutters, real wood floors, arched doorways, crown moulding, and vaulted ceilings are just a few of the custom finishes throughout. Enjoy morning and evenings on the front porch (22'10''x5'6'') or huge back porch with an extended patio (28'6''x17'). A french drain system is installed in the backyard to prevent any puddling or drainage issues during our Texas downpours. While the garage is a 2car, it is 21'4''wide X 21'deep with two 8' doors. You'll appreciate the energy efficiency with the attic space spray foam insulation. Roof was replaced in 2024. Fawn Meadows offers trails throughout the neighborhood and to Foundation Park, easy access to Highway 75 and is less than 8 minutes from Texoma Medical Center.
For sale
$375,000
3708 Fawn Meadow Trl, Denison, TX 75020
4beds
2,524sqft
Single Family Residence
Built in 2020
7,143 Square Feet Lot
$-- Zestimate®
$149/sqft
$35/mo HOA
What's special
Real wood floorsCrown mouldingFarmhouse sinkVaulted ceilingsArched doorwaysTrash can drawerUnder cabinet lighting
- 3 days
- 181
- 22
Likely to sell faster than
Zillow last checked:
Listing updated:
Listed by:
Brittany Williams 979-218-3022,
EXP REALTY 888-519-7431
Source: NTREIS,MLS#: 21434363
Facts & features
Interior
Bedrooms & bathrooms
- Bedrooms: 4
- Bathrooms: 3
- Full bathrooms: 3
Primary bedroom
- Features: Ceiling Fan(s), Dual Sinks, En Suite Bathroom, Garden Tub/Roman Tub, Walk-In Closet(s)
- Level: First
- Dimensions: 14 x 15
Bedroom
- Features: Ceiling Fan(s), Walk-In Closet(s)
- Level: First
- Dimensions: 10 x 10
Bedroom
- Features: Ceiling Fan(s), Walk-In Closet(s)
- Level: Second
- Dimensions: 10 x 10
Bedroom
- Features: Ceiling Fan(s), Walk-In Closet(s)
- Level: First
- Dimensions: 10 x 10
Breakfast room nook
- Level: First
- Dimensions: 10 x 10
Dining room
- Level: First
- Dimensions: 10 x 9
Living room
- Features: Ceiling Fan(s), Fireplace
- Level: First
- Dimensions: 13 x 13
Media room
- Features: Fireplace
- Level: Second
- Dimensions: 10 x 10
Heating
- Central, Fireplace(s), Natural Gas
Cooling
- Central Air, Ceiling Fan(s), Other
Appliances
- Included: Some Gas Appliances, Double Oven, Dishwasher, Disposal, Gas Oven, Gas Range, Microwave, Plumbed For Gas, Refrigerator, Tankless Water Heater
- Laundry: Common Area, Dryer Hookup, Laundry in Utility Room
Features
- Built-in Features, Decorative/Designer Lighting Fixtures, Double Vanity, Granite Counters, High Speed Internet, Kitchen Island, Open Floorplan, Other, Pantry, Smart Home, Vaulted Ceiling(s), Walk-In Closet(s)
- Flooring: Carpet, Tile, Wood
- Windows: Shutters
- Has basement: No
- Number of fireplaces: 1
- Fireplace features: Gas Log, Gas Starter, Living Room, Stone
Interior area
- Total interior livable area: 2,524 sqft
Video & virtual tour
Property
Parking
- Total spaces: 2
- Parking features: Door-Multi, Driveway, Garage Faces Front, Garage, Garage Door Opener, Paved, On Street
- Attached garage spaces: 2
- Has uncovered spaces: Yes
Features
- Levels: Two
- Stories: 2
- Patio & porch: Rear Porch, Front Porch, Other, Patio, Covered
- Exterior features: Fire Pit, Other, Rain Gutters
- Pool features: None
- Fencing: Privacy,Wood
Lot
- Size: 7,143 Square Feet
Details
- Parcel number: 393905
Construction
Type & style
- Home type: SingleFamily
- Architectural style: Detached
- Property subtype: Single Family Residence
Materials
- Brick, Rock, Stone
Condition
- Year built: 2020
Utilities & green energy
- Sewer: Public Sewer
- Water: Public
- Utilities for property: Electricity Available, Sewer Available, Water Available
Community & HOA
Community
- Subdivision: Fawn Meadows Ph 2 Of Gatewa
HOA
- Has HOA: Yes
- Services included: All Facilities, Association Management
- HOA fee: $210 semi-annually
- HOA name: Fawn Meadow and Greenway Parks at Gateway HOA, Inc
- HOA phone: 972-484-2060
Location
- Region: Denison
Financial & listing details
- Price per square foot: $149/sqft
- Tax assessed value: $425,305
- Date on market: 11/13/2026
- Cumulative days on market: 4 days
- Exclusions: No Exclusions
- Electric utility on property: Yes
Estimated market value
Not available
Estimated sales range
Not available
Not available
Price history
| Date | Event | Price |
|---|---|---|
| 11/13/2026 | Listed for sale | $375,000-12.8%$149/sqft |
Source: NTREIS #21434363 Report a problem | ||
| 10/4/2024 | Sold | -- |
Source: NTREIS #20710820 Report a problem | ||
| 9/30/2024 | Contingent | $429,900$170/sqft |
Source: NTREIS #20710820 Report a problem | ||
| 9/7/2024 | Listing removed | $429,900$170/sqft |
Source: NTREIS #20710820 Report a problem | ||
| 8/23/2024 | Listed for sale | $429,900-4.3%$170/sqft |
Source: NTREIS #20710820 Report a problem | ||
| 7/19/2024 | Listing removed | -- |
Source: NTREIS #20635001 Report a problem | ||
| 6/5/2024 | Listed for sale | $449,000-0.2%$178/sqft |
Source: NTREIS #20635001 Report a problem | ||
| 6/1/2024 | Listing removed | -- |
Source: NTREIS #20512531 Report a problem | ||
| 5/10/2024 | Price change | $449,900-2.2%$178/sqft |
Source: NTREIS #20512531 Report a problem | ||
| 3/22/2024 | Price change | $459,900-1.1%$182/sqft |
Source: NTREIS #20512531 Report a problem | ||
| 3/6/2024 | Price change | $464,900-1.1%$184/sqft |
Source: NTREIS #20512531 Report a problem | ||
| 2/29/2024 | Price change | $469,900+2.2%$186/sqft |
Source: NTREIS #20512531 Report a problem | ||
| 2/7/2024 | Price change | $459,900-2.1%$182/sqft |
Source: NTREIS #20512531 Report a problem | ||
| 1/17/2024 | Listed for sale | $469,900$186/sqft |
Source: NTREIS #20512531 Report a problem | ||
| 12/8/2023 | Listing removed | -- |
Source: NTREIS #20456978 Report a problem | ||
| 10/18/2023 | Listed for sale | $469,900+38.6%$186/sqft |
Source: NTREIS #20456978 Report a problem | ||
| 7/31/2020 | Listing removed | $339,000$134/sqft |
Source: Trinity Realty Group #14240430 Report a problem | ||
| 1/2/2020 | Listed for sale | $339,000$134/sqft |
Source: Trinity Realty Group #14240430 Report a problem | ||
Public tax history
| Year | Property taxes | Tax assessment |
|---|---|---|
| 2026 | -- | $425,305 -3% |
| 2025 | $6,654 | $438,618 -2.8% |
| 2024 | -- | $451,410 +4.3% |
| 2023 | $8,378 | $432,747 +3.2% |
| 2022 | -- | $419,526 +38.4% |
| 2021 | -- | $303,148 +2.5% |
| 2020 | -- | $295,818 +139.3% |
| 2019 | $3,261 | $123,642 |
Find assessor info on the county website
Monthly payment
Est. payment
Payment breakdown
Explore the cost of this home by adjusting the details. Changes won't be saved.Climate risks
Neighborhood: 75020
Nearby schools
Schools provided by the listing agent
- Elementary: Hyde Park
- Middle: Henry Scott,Mcdaniel
- High: Denison
- District: Denison ISD
Source: NTREIS. This data may not be complete. We recommend contacting the local school district to confirm school assignments for this home.
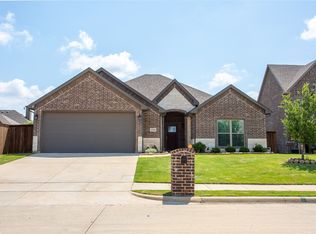

Similar homes
- $399,9994 bd3 ba2.7k sqft4206 Savannah Ct, Denison, TX 75020For Sale
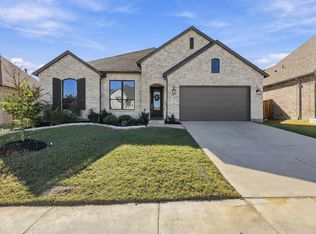 MLS ID #21410074, Tracy Thomson. NTREIS
- $354,9003 bd3 ba2.1k sqft3823 Fawn Meadow Trl, Denison, TX 75020For Sale
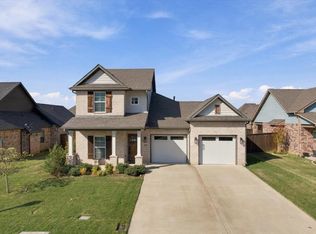 MLS ID #21410522, Hillary Smart. NTREIS
- $335,0004 bd3 ba2.1k sqft3813 Iron Ore Dr, Denison, TX 75020For Sale
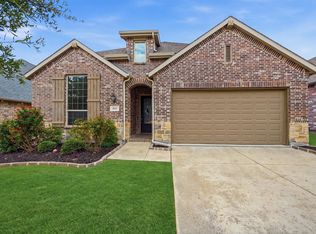 MLS ID #21403369, Valerie Whitehill. NTREIS
- $--3 bd2 ba2k sqft3624 Oakwood St, Denison, TX 75020Auction
 Auction.com 2
