Located in Denison, this property places you at the heart of a community known for its charm, history, and access to incredible outdoor recreation. Just minutes away, you’ll find an abundance of parks and green spaces that make it easy to stay active and connected to nature. Spend weekends exploring the scenic trails at Waterloo Park, enjoying a peaceful afternoon at Forest Park, or heading out to Munson Park for its walking paths, playgrounds, and serene surroundings. Eisenhower State Park and Lake Texoma are also within close reach, offering boating, fishing, hiking, and breathtaking sunset views. Denison’s revitalized downtown adds even more appeal, with local dining, boutiques, and seasonal events that bring the community together year-round.
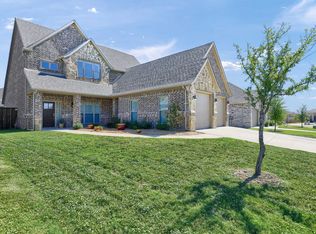
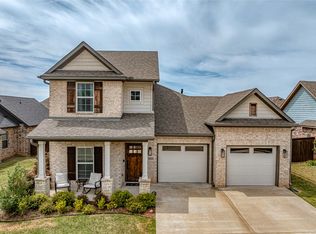
Situated in a quiet cul-de-sac on an expansive lot space is not lacking inside or out of this home! Walk in to high ceilings and open living and kitchen area. Downstairs offers an office, guest bedroom and primary suite. Upstairs an additional living room plus 3 more bedrooms. Meticulously cared for inside with neutral colors and tons of natural light. Outside is a opportunity for entertaining or just a private retreat. Expansive backyard with plenty of room to run or add a pool.
This is more than just a home, it’s a place where space, comfort, and the best of Denison living come together
For sale
Price cut: $30K (9/24)
$510,000
3705 Magnolia Ct, Denison, TX 75020
5beds
3,317sqft
Single Family Residence
Built in 2018
0.3 Acres Lot
$502,800 Zestimate®
$154/sqft
$40/mo HOA
What's special
Meticulously cared for insideHigh ceilingsTons of natural lightQuiet cul-de-sacExpansive lotNeutral colorsGuest bedroom
- 192 days
- 144
- 7
Zillow last checked:
Listing updated:
Listed by:
Amanda Phillips 0575722 903-267-9704,
Real Broker, LLC 855-450-0442
Source: NTREIS,MLS#: 21226901
Facts & features
Interior
Bedrooms & bathrooms
- Bedrooms: 5
- Bathrooms: 4
- Full bathrooms: 4
Primary bedroom
- Level: First
- Dimensions: 0 x 0
Living room
- Level: First
- Dimensions: 0 x 0
Heating
- Central, Natural Gas
Cooling
- Central Air, Electric
Appliances
- Included: Dishwasher, Electric Oven, Gas Cooktop, Disposal, Gas Water Heater, Tankless Water Heater
- Laundry: Laundry in Utility Room
Features
- Decorative/Designer Lighting Fixtures, Double Vanity, Granite Counters, High Speed Internet, Kitchen Island, Open Floorplan, Pantry, Walk-In Closet(s)
- Flooring: Carpet, Ceramic Tile, Luxury Vinyl Plank
- Has basement: No
- Has fireplace: No
Interior area
- Total interior livable area: 3,317 sqft
Video & virtual tour
Property
Parking
- Total spaces: 2
- Parking features: Garage Faces Front, Garage, Garage Door Opener
- Attached garage spaces: 2
Features
- Levels: Two
- Stories: 2
- Patio & porch: Covered
- Pool features: None
- Fencing: Wood
Lot
- Size: 0.3 Acres
- Features: Back Yard, Cul-De-Sac, Lawn, Landscaped, Few Trees
Details
- Parcel number: 393912
Construction
Type & style
- Home type: SingleFamily
- Architectural style: Detached
- Property subtype: Single Family Residence
- Attached to another structure: Yes
Materials
- Brick
- Foundation: Slab
- Roof: Composition
Condition
- Resale
- Year built: 2018
Utilities & green energy
- Sewer: Public Sewer
- Water: Public
- Utilities for property: Electricity Available, Natural Gas Available, Sewer Available, Separate Meters, Underground Utilities, Water Available
Community & HOA
Community
- Features: Curbs, Park, Trails/Paths, Sidewalks
- Security: Prewired, Security System, Carbon Monoxide Detector(s)
- Subdivision: Fawn Meadows Ph 2 Of Gatewa
HOA
- Has HOA: Yes
- Services included: Association Management
- HOA fee: $240 semi-annually
- HOA name: Vcm Management
- HOA phone: 972-612-2303
Location
- Region: Denison
Financial & listing details
- Price per square foot: $154/sqft
- Tax assessed value: $545,909
- Annual tax amount: $12,655
- Date on market: 4/3/2026
- Cumulative days on market: 535 days
Estimated market value
$502,800
$478,000 - $528,000
$2,653/mo
Price history
| Date | Event | Price |
|---|---|---|
| 9/24/2026 | Price change | $510,000-5.6%$154/sqft |
Source: NTREIS #21226901 Report a problem | ||
| 6/30/2026 | Price change | $540,000-6.1%$163/sqft |
Source: NTREIS #21226901 Report a problem | ||
| 5/23/2026 | Price change | $575,000-1.7%$173/sqft |
Source: NTREIS #21226901 Report a problem | ||
| 4/3/2026 | Listed for sale | $585,000-4.1%$176/sqft |
Source: NTREIS #21226901 Report a problem | ||
| 3/26/2026 | Listing removed | $610,000$184/sqft |
Source: NTREIS #20901668 Report a problem | ||
| 10/10/2025 | Price change | $610,000-2.4%$184/sqft |
Source: NTREIS #20901668 Report a problem | ||
| 8/12/2025 | Price change | $625,000-2%$188/sqft |
Source: NTREIS #20901668 Report a problem | ||
| 5/15/2025 | Price change | $638,000-1.5%$192/sqft |
Source: NTREIS #20901668 Report a problem | ||
| 4/18/2025 | Price change | $648,000+54.7%$195/sqft |
Source: NTREIS #20901668 Report a problem | ||
| 2/13/2021 | Pending sale | $419,000$126/sqft |
Source: NTREIS #14511736 Report a problem | ||
| 2/3/2021 | Listed for sale | $419,000$126/sqft |
Source: NTREIS #14511736 Report a problem | ||
Public tax history
| Year | Property taxes | Tax assessment |
|---|---|---|
| 2025 | $10,705 -6.8% | $545,909 -2.4% |
| 2024 | $11,491 +7.8% | $559,233 +4.3% |
| 2023 | $10,662 -7.5% | $536,355 +3.2% |
| 2022 | $11,526 | $519,887 +35.1% |
| 2021 | -- | $384,720 +2.3% |
| 2020 | -- | $375,889 +4.3% |
| 2019 | $8,854 | $360,295 |
Find assessor info on the county website
Monthly payment
Est. payment
Payment breakdown
Explore the cost of this home by adjusting the details. Changes won't be saved.Climate risks
Neighborhood: 75020
Nearby schools
Schools provided by the listing agent
- Elementary: Hyde Park
- Middle: Henry Scott,Mcdaniel
- High: Denison
- District: Denison ISD
Source: NTREIS. This data may not be complete. We recommend contacting the local school district to confirm school assignments for this home.
Similar homes
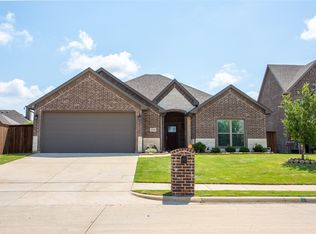
- $625,0005 bd4 ba3.3k sqft3701 Bridlewood Trl, Denison, TX 75020For Sale
 MLS ID #21382886, Brandy Landon. NTREIS
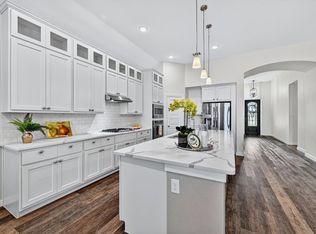
 - $379,0004 bd3 ba2.4k sqft3717 Fawn Meadow Trl, Denison, TX 75020For Sale
 MLS ID #21192768, DEBBIE HUDNALL. NTREIS
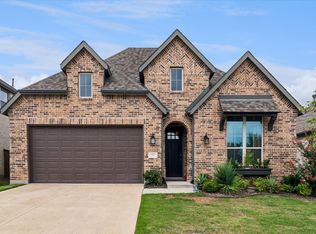
 - $399,0004 bd3 ba2.3k sqft3810 Iron Ore Dr, Denison, TX 75020For Sale
 MLS ID #21309536, George James. NTREIS
 - $364,9003 bd3 ba2.1k sqft3823 Fawn Meadow Trl, Denison, TX 75020For Sale
 MLS ID #21232230, Karla Davis. NTREIS
