THE SPACE YOU WANT. THE UPGRADES YOU LOVE. THE HOME YOU DESERVE! Welcome to 4206 Savannah Court, a stunning Highland Homes residence in Denison's desirable Reserve community! Built in 2022, this beautifully appointed 4 bedroom, 3 bath home offers 2,715 square feet per tax assessor and a cleverly designed 3 car tandem garage! From the moment you enter, thoughtful design and premium upgrades set this home apart. The showstopping kitchen features upgraded cabinetry with elegant glass-front accents, creating a sophisticated focal point for gathering and entertaining. Gas appliances, a tankless water heater, OWNED SOLAR PANELS, and epoxy-coated garage floors add exceptional appeal. A dedicated home office offers the ideal workspace, while the media room transforms movie nights into something special! The garage offers the appearance of a traditional two-car design with an additional tandem parking space, perfect for a third vehicle, recreational equipment, or extra storage. And the location? Just as impressive! Approximately one mile from the hospital, convenient to shopping, dining, and Historic Downtown Denison's vibrant Main Street, with beautiful LAKE TEXOMA just a short drive away! With premium upgrades throughout, versatile living spaces, and a location that puts the best of Texoma within reach, this home delivers far more than meets the eye. EXCEPTIONAL UPGRADES. EXTRAORDINARY VALUE. Schedule your private showing today!
For sale
$399,999
4206 Savannah Ct, Denison, TX 75020
4beds
2,715sqft
Single Family Residence
Built in 2022
7,753 Square Feet Lot
$394,500 Zestimate®
$147/sqft
$50/mo HOA
What's special
Dedicated home officeGas appliancesEpoxy-coated garage floorsOwned solar panelsVersatile living spacesShowstopping kitchenMedia room
- 4 days
- 186
- 35
Likely to sell faster than
Zillow last checked:
Listing updated:
Listed by:
Tracy Thomson 0764248 469-714-2100,
MyOfferIQ 469-351-1081
Source: NTREIS,MLS#: 21410074
Facts & features
Interior
Bedrooms & bathrooms
- Bedrooms: 4
- Bathrooms: 3
- Full bathrooms: 3
Primary bedroom
- Level: First
- Dimensions: 0 x 0
Bedroom
- Level: First
- Dimensions: 0 x 0
Bedroom
- Level: First
- Dimensions: 0 x 0
Bedroom
- Level: First
- Dimensions: 0 x 0
Primary bathroom
- Level: First
- Dimensions: 0 x 0
Dining room
- Level: First
- Dimensions: 0 x 0
Other
- Level: First
- Dimensions: 0 x 0
Other
- Level: First
- Dimensions: 0 x 0
Kitchen
- Level: First
- Dimensions: 0 x 0
Living room
- Features: Ceiling Fan(s)
- Level: First
- Dimensions: 1 x 1
Living room
- Level: First
- Dimensions: 0 x 0
Appliances
- Included: Built-In Gas Range, Double Oven, Disposal, Gas Oven, Gas Water Heater, Microwave, Tankless Water Heater
Features
- Eat-in Kitchen, High Speed Internet
- Has basement: No
- Has fireplace: No
Interior area
- Total interior livable area: 2,715 sqft
Video & virtual tour
Property
Parking
- Total spaces: 3
- Parking features: Driveway
- Attached garage spaces: 3
- Has uncovered spaces: Yes
Features
- Levels: One
- Stories: 1
- Pool features: None
- Body of water: Texoma
Lot
- Size: 7,753 Square Feet
Details
- Parcel number: 438499
Construction
Type & style
- Home type: SingleFamily
- Architectural style: Traditional,Detached
- Property subtype: Single Family Residence
- Attached to another structure: Yes
Materials
- Brick
Condition
- Year built: 2022
Utilities & green energy
- Sewer: Public Sewer
- Water: Public
- Utilities for property: Sewer Available, Water Available
Community & HOA
Community
- Subdivision: Gateway Reserve
HOA
- Has HOA: Yes
- Services included: All Facilities
- HOA fee: $600 annually
- HOA name: The Reserve at Gateway HOA, Inc
- HOA phone: 941-960-5000
Location
- Region: Denison
Financial & listing details
- Price per square foot: $147/sqft
- Tax assessed value: $478,878
- Date on market: 11/14/2026
- Listing terms: Cash,Conventional,1031 Exchange
Estimated market value
$394,500
$375,000 - $414,000
$2,514/mo
Price history
| Date | Event | Price |
|---|---|---|
| 11/14/2026 | Listed for sale | $399,999$147/sqft |
Source: NTREIS #21410074 Report a problem | ||
Public tax history
| Year | Property taxes | Tax assessment |
|---|---|---|
| 2026 | -- | $478,878 -2.5% |
| 2025 | $11,381 -4.3% | $490,953 -4% |
| 2024 | $11,887 +32.4% | $511,637 +29.2% |
| 2023 | $8,975 +1167.2% | $396,150 +1228.9% |
| 2022 | $708 | $29,810 |
Find assessor info on the county website
Monthly payment
Est. payment
Payment breakdown
Explore the cost of this home by adjusting the details. Changes won't be saved.Climate risks
Neighborhood: 75020
Nearby schools
Schools provided by the listing agent
- Elementary: Mayes
- Middle: Henry Scott
- High: Denison
- District: Denison ISD
Source: NTREIS. This data may not be complete. We recommend contacting the local school district to confirm school assignments for this home.



Similar homes
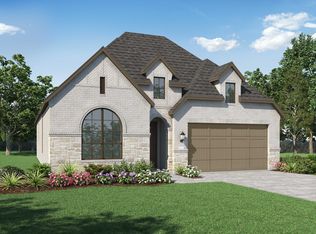
- $--3 bd2 ba2k sqft3624 Oakwood St, Denison, TX 75020Auction
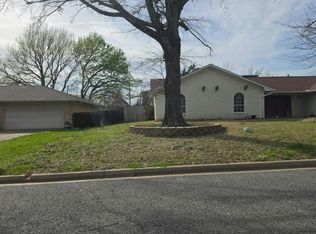 Auction.com 2
- $395,0004 bd3 ba2.1k sqft5008 Westhaven Cir, Denison, TX 75020New Construction
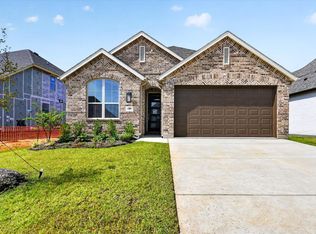 NTREIS
- $423,4715 bd4 ba3.2k sqft4001 Crescent Valley Cir, Denison, TX 75020For Sale
 MLS ID #21400919, Brad Rawlins. NTREIS
- $335,0004 bd3 ba2.1k sqft3813 Iron Ore Dr, Denison, TX 75020For Sale
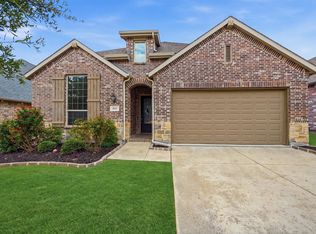 MLS ID #21403369, Valerie Whitehill. NTREIS
