This expansive two-story home offers 3,250 square feet of beautifully updated, move-in-ready living space. Designed with a highly functional layout, the property provides exceptional value and plenty of room for both comfortable daily living and entertaining.
The interior is grounded by brand-new luxury vinyl plank flooring and finished in a crisp, neutral color palette that maximizes the natural light pouring in from the large front windows. The floor plan features generously sized secondary bedrooms accented by architectural tray ceilings and walk-in closets with custom built-in shelving. The home's bathrooms have been fully modernized with contemporary vanities, premium countertops, and updated fixtures.
The primary suite serves as a private, oversized retreat. It includes an expansive en-suite bathroom featuring dual vanities, a dedicated makeup station, a large corner soaking tub, and a separate shower. This space leads directly into a massive walk-in closet completely outfitted with extensive built-in cabinetry, shelving, and hanging space.
Storage and utility are prioritized throughout the home, highlighted by a giant walk-in pantry with floor-to-ceiling wrap-around shelving. The oversized garage offers extensive flexible space, abundant natural light, and plenty of room for a workshop or extra equipment. Outside, the large, fully fenced backyard provides a private, tree-lined space with a detached storage shed and ample room to build out a custom outdoor living area.
For sale
$423,471
4001 Crescent Valley Cir, Denison, TX 75020
5beds
3,242sqft
Single Family Residence
Built in 1992
0.49 Acres Lot
$409,600 Zestimate®
$131/sqft
$-- HOA
What's special
Contemporary vanitiesDetached storage shedUpdated fixturesLarge front windowsPremium countertopsDedicated makeup stationCrisp neutral color palette
- 1 day
- 199
- 20
Likely to sell faster than
Zillow last checked:
Listing updated:
Listed by:
Brad Rawlins 0585871 903-819-3913,
Texoma Equity 903-819-3913
Source: NTREIS,MLS#: 21400919
Facts & features
Interior
Bedrooms & bathrooms
- Bedrooms: 5
- Bathrooms: 4
- Full bathrooms: 3
- 1/2 bathrooms: 1
Primary bedroom
- Level: First
- Dimensions: 1 x 1
Living room
- Level: First
- Dimensions: 1 x 1
Features
- Other
- Has basement: No
- Number of fireplaces: 1
- Fireplace features: Other
Interior area
- Total interior livable area: 3,242 sqft
Video & virtual tour
Property
Parking
- Total spaces: 2
- Parking features: Garage
- Attached garage spaces: 2
Features
- Levels: Two
- Stories: 2
- Pool features: None
Lot
- Size: 0.49 Acres
Details
- Parcel number: 151568
Construction
Type & style
- Home type: SingleFamily
- Architectural style: Detached
- Property subtype: Single Family Residence
Condition
- Year built: 1992
Utilities & green energy
- Sewer: Public Sewer
- Water: Public
- Utilities for property: Sewer Available, Water Available
Community & HOA
Community
- Subdivision: Hidden Valley Sec 2
HOA
- Has HOA: No
Location
- Region: Denison
Financial & listing details
- Price per square foot: $131/sqft
- Tax assessed value: $431,703
- Annual tax amount: $9,835
- Date on market: 10/1/2026
- Cumulative days on market: 2 days
Estimated market value
$409,600
$389,000 - $430,000
$2,490/mo
Price history
| Date | Event | Price |
|---|---|---|
| 10/1/2026 | Listed for sale | $423,471+14.5%$131/sqft |
Source: NTREIS #21400919 Report a problem | ||
| 6/22/2026 | Sold | -- |
Source: Public Record Report a problem | ||
| 3/9/2021 | Sold | -- |
Source: Ebby Halliday solds #14379037_75020 Report a problem | ||
| 1/29/2021 | Pending sale | $369,900$114/sqft |
Source: Mansfield Office #14379037 Report a problem | ||
| 1/4/2021 | Listed for sale | $369,900$114/sqft |
Source: Ebby Halliday, REALTORS #14379037 Report a problem | ||
| 10/1/2020 | Listing removed | $369,900$114/sqft |
Source: Mansfield Office #14379037 Report a problem | ||
| 8/24/2020 | Price change | $369,900-1.3%$114/sqft |
Source: Mansfield Office #14379037 Report a problem | ||
| 7/3/2020 | Listed for sale | $374,900$116/sqft |
Source: Mansfield Office #14379037 Report a problem | ||
Public tax history
| Year | Property taxes | Tax assessment |
|---|---|---|
| 2025 | $10,007 -0.3% | $431,703 0% |
| 2024 | $10,034 +2.5% | $431,884 0% |
| 2023 | $9,787 +3.4% | $431,970 +8.5% |
| 2022 | $9,461 +28.3% | $398,185 +24% |
| 2021 | $7,372 | $321,103 +2% |
| 2020 | -- | $314,794 +2% |
| 2019 | $7,531 +13.7% | $308,485 +9.3% |
| 2018 | $6,621 +3.9% | $282,157 +8.2% |
| 2017 | $6,371 | $260,828 +8.7% |
| 2016 | $6,371 +5.4% | $239,981 -3% |
| 2015 | $6,043 | $247,409 +0.9% |
| 2014 | $6,043 | $245,136 +17% |
| 2013 | -- | $209,461 |
| 2012 | -- | $209,461 -4.6% |
| 2011 | -- | $219,588 |
| 2010 | -- | $219,588 |
| 2009 | -- | $219,588 |
| 2008 | -- | $219,588 -2.8% |
| 2007 | -- | $225,888 +5.4% |
| 2006 | -- | $214,300 +2% |
| 2005 | -- | $210,131 +2.8% |
| 2004 | -- | $204,319 |
| 2002 | -- | $204,319 +0.9% |
| 2001 | -- | $202,541 +10% |
| 2000 | -- | $184,128 |
Find assessor info on the county website
Monthly payment
Est. payment
Payment breakdown
Explore the cost of this home by adjusting the details. Changes won't be saved.Climate risks
Neighborhood: 75020
Nearby schools
Schools provided by the listing agent
- Elementary: Hyde Park
- Middle: Henry Scott
- High: Denison
- District: Denison ISD
Source: NTREIS. This data may not be complete. We recommend contacting the local school district to confirm school assignments for this home.
- $425,600-- bd-- ba3k sqft4009 Crescent Valley Cir, Denison, TX 75020Off Market
- $294,700-- bd-- ba2.1k sqft4002 Hidden Valley Dr, Denison, TX 75020Off Market
- $318,400-- bd-- ba1.8k sqft4004 Hidden Valley Dr, Denison, TX 75020Off Market
- $331,900-- bd-- ba2.6k sqft4000 Hidden Valley Dr, Denison, TX 75020Off Market
Similar homes
- $549,0004 bd4 ba3.2k sqft705 Balboa St, Denison, TX 75020For Sale By Owner
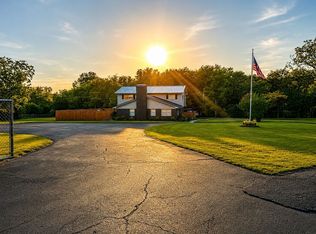
- $325,0003 bd3 ba2.6k sqft3511 Holly Dr, Denison, TX 75020For Sale
 MLS ID #21319947, JOHN MUNSON. NTREIS
 - $515,0005 bd3 ba4.1k sqft4723 Theresa Dr, Denison, TX 75020For Sale
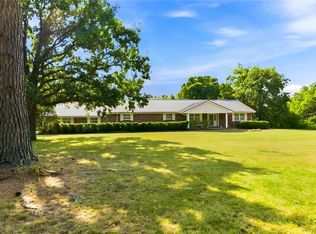 MLS ID #21342107, Carol Layman. NTREIS
 - $435,0005 bd3 ba2.6k sqft298 Butterfield Rd, Denison, TX 75021For Sale
 MLS ID #21295793, Shawana O'Neal. NTREIS
