Rarely available ranch-style detached townhome in MacGregor Downs offering the ease of one-level living with a convenient single-step entrance. Situated on one of the largest lots in the community, this exceptional home backs to a serene park-like setting and features a private driveway for added privacy and convenience. Designed for both comfortable everyday living and effortless entertaining, the light-filled open floor plan showcases 9-foot ceilings, elegant formal dining, and expansive living spaces. The stunning gourmet kitchen is beautifully appointed with updated cabinetry, stainless steel appliances, quartz countertops, and a spacious walk-in pantry. A charming breakfast room with a bay window overlooks the picturesque backyard. The luxurious primary suite offers generous closet space and a spa-inspired bath featuring separate his-and-her vanity areas, a whirlpool tub, and a separate shower. Outdoor living is equally impressive with an incredible screened porch and an extended patio complete with a dedicated gas line—perfect for grilling and year-round enjoyment. Additional highlights include an oversized two-car garage with abundant storage and a large walk-up bonus room ideal for a home office, fitness space, hobby room, or guest retreat. Combining rare outdoor space, thoughtful design, and exceptional amenities, this is a truly special opportunity in this highly desirable community.
Sold for $742,000
$742,000
103 Prestwick Pl, Cary, NC 27511
3beds
2,149sqft
Single Family Residence
Built in 1983
5,662 Square Feet Lot
$733,300 Zestimate®
$345/sqft
$2,527 Estimated rent
Home value
$733,300
$697,000 - $770,000
$2,527/mo
Zestimate® history
Owner options
List your home for rent
$2,527/mo
Rent Zestimate®
Find your next renter with Zillow Rental Manager. Plus, with online applications, you can quickly screen prospective tenants – for free.
$2,527/mo
Rent Zestimate®
Refinance and save
$5,135/mo
Est. payment
Refinancing to a lower rate could help reduce your monthly payments and save thousands over the life of the loan.
$5,135/mo
Est. payment
Explore your selling options
Work with a Zillow partner agent
Leverage their expertise and Zillow's premium Showcase listings to get your home seen by more buyers.
Get startedList with your own agent
Get your home in front of millions of buyers by listing it on Zillow.
Learn how to do itSell it yourself
Take full control of how buyers see your home on Zillow by listing For Sale by Owner (FSBO).
List your homeWhat's special
Stunning gourmet kitchenSeparate showerSpa-inspired bathPicturesque backyardIncredible screened porchQuartz countertopsLuxurious primary suite
Zillow last checked:
Listing updated:
Listed by:
Bern Bullard 919-524-6346,
Compass -- Cary
Bought with:
Sarah Buss, 324854
Integra Realty
Source: Doorify MLS,MLS#: 10173995
Facts & features
Interior
Bedrooms & bathrooms
- Bedrooms: 3
- Bathrooms: 2
- Full bathrooms: 2
- Main level bathrooms: 2
- Main level bedrooms: 3
Primary bedroom
- Level: Main
- Area: 199.95 Square Feet
- Dimensions: 15.5 x 12.9
Bedroom 2
- Level: Main
- Area: 136.8 Square Feet
- Dimensions: 12.0 x 11.4
Bedroom 3
- Level: Main
- Area: 136.8 Square Feet
- Dimensions: 12.0 x 11.4
Bonus room
- Level: Second
- Area: 264 Square Feet
- Dimensions: 20.0 x 13.2
Breakfast room
- Level: Main
Dining room
- Level: Main
- Area: 151.96 Square Feet
- Dimensions: 13.1 x 11.6
Other
- Level: Main
- Area: 54.72 Square Feet
- Dimensions: 7.6 x 7.2
Family room
- Level: Main
- Area: 275.1 Square Feet
- Dimensions: 21.0 x 13.1
Kitchen
- Description: Kitchen/Breakfast room combination
- Level: Main
- Area: 239.4 Square Feet
- Dimensions: 21.0 x 11.4
Living room
- Level: Main
- Area: 228.42 Square Feet
- Dimensions: 16.2 x 14.1
Other
- Description: Screened Porch
- Level: Main
- Area: 130.83 Square Feet
- Dimensions: 14.7 x 8.9
Other
- Description: Garage
- Level: Main
- Area: 468 Square Feet
- Dimensions: 23.4 x 20.0
Heating
- Central, Forced Air, Natural Gas
Cooling
- Ceiling Fan(s), Electric
Appliances
- Included: Dishwasher, Free-Standing Gas Range, Gas Range, Microwave, Range
- Laundry: Inside
Features
- Ceiling Fan(s), Crown Molding, Entrance Foyer, His and Hers Closets, Open Floorplan, Pantry, Primary Downstairs, Storage, Whirlpool Tub, Separate Shower, Quartz Counters, Room Over Garage
- Flooring: Carpet, Hardwood, Tile
- Doors: French Doors
- Windows: Insulated Windows
- Number of fireplaces: 1
- Fireplace features: Family Room, Gas, Gas Log
- Common walls with other units/homes: No Common Walls
Interior area
- Total structure area: 2,149
- Total interior livable area: 2,149 sqft
- Finished area above ground: 2,149
- Finished area below ground: 0
Property
Parking
- Total spaces: 2
- Parking features: Concrete, Direct Access, Driveway, Garage, Garage Door Opener, Inside Entrance, Kitchen Level, Storage
- Garage spaces: 2
- Has uncovered spaces: Yes
Features
- Levels: Bi-Level,One
- Stories: 1
- Patio & porch: Enclosed, Screened, See Remarks
- Exterior features: Courtyard, Gas Grill, Outdoor Grill, Private Entrance, Rain Gutters
- Has view: Yes
- View description: Trees/Woods
Lot
- Size: 5,662 Square Feet
- Features: Back Yard, Front Yard, Interior Lot, Landscaped, Level, Near Golf Course, See Remarks, Wooded, Hardwood Trees
Details
- Parcel number: 076213240219000 0129516
- Zoning: TR
- Special conditions: Standard
Construction
Type & style
- Home type: SingleFamily
- Architectural style: Ranch,Transitional
- Property subtype: Single Family Residence
Materials
- Fiber Cement, Lap Siding, Masonite
- Foundation: Slab
- Roof: Asphalt
Condition
- New construction: No
- Year built: 1983
Utilities & green energy
- Sewer: Public Sewer
- Water: Public
Community & HOA
Community
- Subdivision: MacGregor Downs
HOA
- Has HOA: Yes
- Services included: Maintenance Grounds, Maintenance Structure, Road Maintenance
- HOA fee: $400 monthly
- HOA name: Prestwick HOA
- HOA phone: 919-561-3407
Location
- Region: Cary
Financial & listing details
- Price per square foot: $345/sqft
- Tax assessed value: $531,494
- Annual tax amount: $4,575
- Date on market: 6/14/2026
- Listing agreement: Exclusive Right To Sell
- Listing terms: Cash,Conventional
Price history
| Date | Event | Price |
|---|---|---|
| 7/31/2026 | Sold | $742,000+0.3%$345/sqft |
Source:  Doorify MLS #10173995 Report a problem Doorify MLS #10173995 Report a problem | ||
| 6/21/2026 | Pending sale | $739,900$344/sqft |
Source: Doorify MLS #10173995 Report a problem | ||
| 6/14/2026 | Listed for sale | $739,900+210.9%$344/sqft |
Source: Doorify MLS #10173995 Report a problem | ||
| 2/20/2004 | Sold | $238,000$111/sqft |
Source: Public Record Report a problem | ||
Public tax history
| Year | Property taxes | Tax assessment |
|---|---|---|
| 2025 | $4,575 +2.2% | $531,494 |
| 2024 | $4,477 +17.1% | $531,494 +40.1% |
| 2023 | $3,822 +3.9% | $379,486 |
| 2022 | $3,680 +2.1% | $379,486 |
| 2021 | $3,606 -0.5% | $379,486 |
| 2020 | $3,625 +7% | $379,486 +20.6% |
| 2019 | $3,389 | $314,629 |
| 2018 | $3,389 +10.9% | $314,629 |
| 2017 | $3,056 +1.5% | $314,629 |
| 2016 | $3,011 -3.9% | $314,629 -0.5% |
| 2015 | $3,133 +6% | $316,172 |
| 2014 | $2,954 | $316,172 |
| 2013 | -- | $316,172 |
| 2012 | -- | $316,172 |
| 2011 | -- | $316,172 |
| 2010 | -- | $316,172 |
| 2009 | -- | $316,172 |
| 2008 | -- | -- |
| 2007 | -- | -- |
| 2006 | -- | -- |
| 2005 | -- | -- |
| 2004 | -- | -- |
| 2003 | -- | -- |
| 2002 | -- | -- |
| 2001 | -- | -- |
Find assessor info on the county website
Neighborhood: Macgregor Downs
Nearby homes
- $690,7003 bd4 ba2.8k sqft105 Prestwick Pl, Cary, NC 27511Off Market

- $502,2002 bd2 ba1.7k sqft111 Prestwick Pl, Cary, NC 27511Off Market
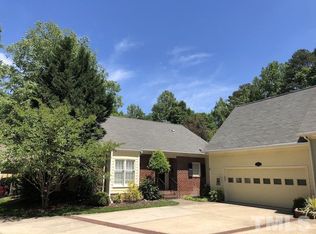
- $780,0003 bd2 ba2.4k sqft101 Prestwick Pl, Cary, NC 27511Sold
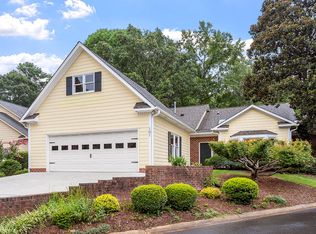
- $615,5003 bd2 ba2.2k sqft107 Prestwick Pl, Cary, NC 27511Off Market
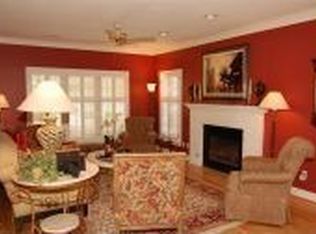
- $588,400-- bd2 ba2.1k sqft109 Prestwick Pl, Cary, NC 27511Off Market
- $659,800-- bd3 ba2.1k sqft201 Tweed Cir, Cary, NC 27511Off Market
- $900-- bd-- ba-- sqftGlasgow Rd, Cary, NC 27511Off Market
- $900-- bd2 ba-- sqftGlasgow Rd, Cary, NC 27511Off Market
Nearby schools
GreatSchools rating
- 7/10Briarcliff ElementaryGrades: PK-5Distance: 2 mi
- 8/10East Cary Middle SchoolGrades: 6-8Distance: 3.2 mi
- 7/10Cary HighGrades: 9-12Distance: 2.7 mi
Schools provided by the listing agent
- Elementary: Wake - Brier Creek Elementary
- Middle: Wake - East Cary Middle
- High: Wake - Cary High
Source: Doorify MLS. This data may not be complete. We recommend contacting the local school district to confirm school assignments for this home.
Get a cash offer in 3 minutes
Find out how much your home could sell for in as little as 3 minutes with a no-obligation cash offer.
Estimated market value
$733,300
Get a cash offer in 3 minutes
Find out how much your home could sell for in as little as 3 minutes with a no-obligation cash offer.
Estimated market value
$733,300
- North Carolina
- Wake County
- Cary
- 27511
- Macgregor Downs
- 103 Prestwick Pl
