Skip main navigation
Off market
  • $499,100

    111 Prestwick Pl, Cary, NC 27511

    2beds
    1,713sqft
    Townhouse
    Built in 1984
    3,049 Square Feet Lot
    $499,100 Zestimate®
    $291/sqft
    $2,069 Estimated rent

    Home value

    $499,100

    $469,000 - $534,000

    $2,069/mo

    Zestimate® history
    Loading
    Loading...

    Owner options

    List your home for rent

    $2,069/mo

    Rent Zestimate®

    Find your next renter with Zillow Rental Manager. Plus, with online applications, you can quickly screen prospective tenants – for free.

    Learn more

    $2,069/mo

    Rent Zestimate®

    Refinance and save

    $3,289/mo

    Est. payment

    Refinancing to a lower rate could help reduce your monthly payments and save thousands over the life of the loan.

    See today's rates

    $3,289/mo

    Est. payment

    Explore your selling options

    Work with a Zillow partner agent

    Leverage their expertise and Zillow's premium Showcase listings to get your home seen by more buyers.

    Get started

    List with your own agent

    Get your home in front of millions of buyers by listing it on Zillow.

    Learn how to do it

    Sell it yourself

    Take full control of how buyers see your home on Zillow by listing For Sale by Owner (FSBO).

    List your home

    What's special

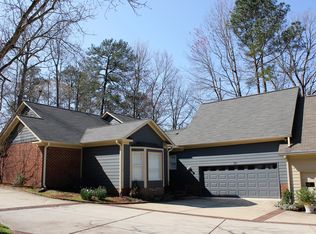
    PRICED REDUCED! BELOW MARKET VALUE TO SELL FAST! Gorgeous luxury one story ranch townhome in MacGregor Downs golf course neighborhood. Walk to country club, tennis courts, pool, and lake with potential to become a member! Painstakingly updated throughout w/ fully remodeled kitchen feat. new stainless steel appliances, granite, custom soft-close drawers and cabinetry, etc! Modern paint colors, plantation shutters, sunroom, two-car garage, and walk-up attic storage above garage w/ third bedroom potential.

    This property is off market, which means it's not currently listed for sale or rent on Zillow. This may be different from what's available on other websites or public sources.

    Facts & features

    Interior

    Bedrooms & bathrooms
    • Bedrooms: 2
    • Bathrooms: 2
    • Full bathrooms: 2
    Heating
    • Forced air, Heat pump, Electric, Gas
    Cooling
    • Central
    Appliances
    • Included: Dishwasher, Garbage disposal, Microwave
    Features
    • 9 Ft Ceiling, Ceiling Fan, Walk in Closet, Solid Surface Counter Top, Bookshelves, Smooth Ceilings
    • Flooring: Tile, Carpet, Hardwood, Linoleum / Vinyl
    • Has fireplace: Yes
    Interior area
    • Total interior livable area: 1,713 sqft

    Property

    Parking
    • Total spaces: 2
    • Parking features: Garage - Attached
    Features
    • Exterior features: Brick
    Lot
    • Size: 3,049 sqft
    Details
    • Parcel number: 0762240261

    Construction

    Type & style
    • Home type: Townhouse
    Materials
    • Frame
    Condition
    • Year built: 1984

    Community & neighborhood

    Location
    • Region: Cary

    HOA & financial

    HOA
    • Has HOA: Yes
    • HOA fee: $340 monthly

    Other

    Other facts
    • A/C: Central Air, Heat Pump
    • Equipment/Appliances: Dishwasher, Disposal, Microwave, Garage Opener, Self Clean Oven, Wall Oven, Cooktop - Electric, Convection Oven
    • Exterior Features: Gutters, Tennis Courts Private, Golf Course Community, Tennis Court/Priv. Com
    • Design: One Story
    • Fireplace Description: Gas Logs, In Living Room, Fireplace Screen, Masonry, Natural Gas
    • Flooring: Carpet, Vinyl Floor, Tile Floor, Engineered Hardwoods
    • Fuel Heat: Electric Fuel, Gas LP
    • Heating: Forced Air, Gas Pack
    • HO Fees Include: HO Association, Maint Com. Area, Maint. Ext., Maint. Grnd, Street Lights, Spec. Asmts, Storm Water Maintenance, Road Maintenance
    • Washer Dryer Location: 1st Floor, Laundry Room
    • Water Heater: Electric WH
    • Lot Description: Landscaped, Cul-De-Sac
    • Bedrooms 1st Floor: Yes
    • Roof: Shingle, Roof Age 11+ Years
    • Master Bedroom 1st Floor: Yes
    • Style: Traditional
    • Water/Sewer: City Sewer, City Water
    • Other Rooms: 1st Floor Bedroom, 1st Floor Master Bedroom, Family Room, Entry Foyer, Sun Room, Enclosed Porch
    • Fireplace: 1
    • Exterior Finish: Brick Front, HrdBoard/Masonite
    • Parking: Parking Pad, Garage
    • Accessibility: Main Floor Laundry
    • Foundation: Slab
    • Pool: Swimming Pool Com/Fee
    • Green Building Features: ENERGY STAR Appliances, Low VOC Paints/Seal/Var, LED Lighting
    • Subdivision: MacGregor Downs
    • Interior Features: 9 Ft Ceiling, Ceiling Fan, Walk in Closet, Solid Surface Counter Top, Bookshelves, Smooth Ceilings
    • Acres: 0-.25 Acres
    • HOA 1 Fees Required: Yes
    • HOA 1 Fee Payment: Monthly
    • Special Conditions: No Special Conditions
    • Sale/Rent: For Sale
    • Construction Type: Site Built
    • Listing Type: Exclusive Right
    • Ownership Type: Townhouse
    • HOA Y/N: Yes
    • Ownership type: Townhouse

    Price history

    DateEventPrice
    8/14/2020Sold$350,000-6.7%$204/sqft
    Source: Doorify MLS #2319232 Report a problem
    7/25/2020Pending sale$375,000$219/sqft
    Source: Aimee Anderson & Associates #2319232 Report a problem
    6/26/2020Price change$375,000-2.6%$219/sqft
    Source: Aimee Anderson & Associates #2319232 Report a problem
    5/24/2020Listed for sale$385,000+16%$225/sqft
    Source: Aimee Anderson & Associates #2319232 Report a problem
    5/29/2018Sold$332,000+0.6%$194/sqft
    Source: Doorify MLS #2185633 Report a problem
    4/23/2018Pending sale$330,000$193/sqft
    Source: Fonville Morisey/Lochmere Sales Office #2185633 Report a problem
    4/18/2018Listed for sale$330,000+59.4%$193/sqft
    Source: Fonville Morisey/Lochmere Sales Office #2185633 Report a problem
    3/28/2003Sold$207,000+30.6%$121/sqft
    Source: Public Record Report a problem
    4/30/1998Sold$158,500$93/sqft
    Source: Public Record Report a problem

    Public tax history

    YearProperty taxesTax assessment
    2025$4,183 +2.2%$485,699
    2024$4,093 +16.8%$485,699 +39.7%
    2023$3,504 +3.9%$347,753
    2022$3,374 $347,753
    2021-- $347,753 +2.6%
    2020-- $338,878 +20.9%
    2019$3,022 $280,342
    2018$3,022 +10.9%$280,342
    2017$2,725 +1.5%$280,342
    2016$2,685 -4.1%$280,342 -0.7%
    2015$2,799 +6%$282,276
    2014$2,640 $282,276
    2013-- $282,276
    2012-- $282,276
    2011-- $282,276
    2010-- $282,276
    2009-- $282,276
    2008-- --
    2007-- --
    2006-- --
    2005-- --
    2004-- --
    2003-- --
    2002-- --
    2001-- --

    Find assessor info on the county website

    Neighborhood: Macgregor Downs

    Nearby schools

    GreatSchools rating
    Schools provided by the listing agent
    • Elementary: Wake - Briarcliff
    • Middle: Wake - East Cary
    • High: Wake - Apex

    Source: The MLS. This data may not be complete. We recommend contacting the local school district to confirm school assignments for this home.

    Get a cash offer in 3 minutes
    Find out how much your home could sell for in as little as 3 minutes with a no-obligation cash offer.
    Estimated market value
    $499,100
    Get a cash offer in 3 minutes
    Find out how much your home could sell for in as little as 3 minutes with a no-obligation cash offer.
    Estimated market value
    $499,100