Welcome to 103 Prettyman Drive, a stunning home nestled on a picturesque street in the highly desirable Fallsgrove community. This meticulously crafted Pulte-built Chatsworth model boasts an array of sophisticated upgrades and finishes. With 7,664 total square feet, the home offers 5 spacious bedrooms, 5.5 bathrooms, and expansive living spaces, including a fully finished walk-up basement with a kitchenette. Key updates include a NEW ROOF (2019), ATTIC INSULATION REPLACED (2024), ATTIC SEALED (2024), NEW ZONED HVAC UNITS (2021, 2017), NEW FURNACE (2020), NEW HOT WATER HEATER (2021), BASEMENT REMODEL (2018), YARD REGRADED & SUMP PUMP INSTALLED (2018), NEW CARPET (2025), NEW COOKTOP AND DOWNDRAFT (2025), and NEW WASHER/DRYER (2021). Elegant finishes and modern comforts define this exquisite residence. A grand two-story foyer with a graceful chandelier welcomes you, while extensive millwork, hardwood floors, recessed lighting, high ceilings, plantation shutters, oversized rooms, and multiple walk-in closets enhance the luxurious feel. The exquisitely curated landscaping features a large flagstone patio, a cherry blossom tree, a crepe myrtle, rose bushes, and vibrant seasonal blooms, creating a serene outdoor retreat. At the heart of the home, the expansive gourmet kitchen shines with granite countertops, a center island with a breakfast bar, a 5-burner gas cooktop with downdraft, two wall ovens, a butler’s pantry, a wine refrigerator, and a sunlit breakfast area with walkout access to the backyard. The kitchen opens to a cozy family room with coffered ceilings and a striking stone-accent fireplace. The main level also includes an elegant foyer, formal living and dining rooms, a private office, a powder room, and a mudroom/laundry room. Upstairs, you’ll find four bedrooms and four full bathrooms, including a luxurious owner’s suite. This retreat features a spacious sitting/entertainment room and an enormous walk-in closet with three separate sections, each outfitted with custom organizers. The spa-like owner’s bath offers a jetted Jacuzzi soaking tub, a walk-in shower, dual vanities, and a private water closet. The walk-up lower level provides abundant flexible space, perfect for a recreation room, home gym, or game room. Additionally, this level includes a kitchenette, a bedroom, and a full bathroom—ideal for an in-law or guest suite. Prime location! Conveniently near shopping, dining, and entertainment hotspots, including Downtown Crown, Rio, and Fallsgrove Village Center. Just minutes from Shady Grove Hospital and the Universities at Shady Grove. Perfect for commuters with easy access to major routes. Top-rated Montgomery County schools enhance the appeal. Fallsgrove HOA amenities include a pool, clubhouse, and fitness room. Don’t miss the opportunity to own in one of the DC area’s most sought-after communities!***Full photoshoot coming Thursday or Friday.***
Sold for $1,460,000
$1,460,000
103 Prettyman Dr, Rockville, MD 20850
5beds
7,664sqft
Single Family Residence
Built in 2002
8,827 Square Feet Lot
$1,631,200 Zestimate®
$191/sqft
$7,567 Estimated rent
Home value
$1,631,200
$1.50M - $1.79M
$7,567/mo
Zestimate® history
Owner options
List your home for rent
$7,567/mo
Rent Zestimate®
Find your next renter with Zillow Rental Manager. Plus, with online applications, you can quickly screen prospective tenants – for free.
$7,567/mo
Rent Zestimate®
Refinance and save
$9,299/mo
Est. payment
Refinancing to a lower rate could help reduce your monthly payments and save thousands over the life of the loan.
$9,299/mo
Est. payment
Explore your selling options
Work with a Zillow partner agent
Leverage their expertise and Zillow's premium Showcase listings to get your home seen by more buyers.
Get startedList with your own agent
Get your home in front of millions of buyers by listing it on Zillow.
Learn how to do itSell it yourself
Take full control of how buyers see your home on Zillow by listing For Sale by Owner (FSBO).
List your homeWhat's special
Stone-accent fireplaceIn-law or guest suitePrivate officeSophisticated upgradesWalk-up lower levelBasement remodelPicturesque street
Zillow last checked:
Listing updated:
Listed by:
Eric Stewart 301-252-1697,
Long & Foster Real Estate, Inc.
Bought with:
Paul Nam, 588248
Samson Properties
Source: Bright MLS,MLS#: MDMC2172858
Facts & features
Interior
Bedrooms & bathrooms
- Bedrooms: 5
- Bathrooms: 6
- Full bathrooms: 5
- 1/2 bathrooms: 1
- Main level bathrooms: 1
Basement
- Area: 2678
Heating
- Forced Air, Natural Gas
Cooling
- Central Air, Electric
Appliances
- Included: Cooktop, Dishwasher, Disposal, Dryer, Microwave, Double Oven, Refrigerator, Washer, Gas Water Heater
Features
- Flooring: Wood, Other
- Basement: Finished,Walk-Out Access
- Number of fireplaces: 1
Interior area
- Total structure area: 7,664
- Total interior livable area: 7,664 sqft
- Finished area above ground: 4,986
- Finished area below ground: 2,678
Property
Parking
- Total spaces: 4
- Parking features: Garage Faces Front, Attached, Driveway
- Attached garage spaces: 2
- Uncovered spaces: 2
Accessibility
- Accessibility features: None
Features
- Levels: Three
- Stories: 3
- Pool features: Community
Lot
- Size: 8,827 Square Feet
Details
- Additional structures: Above Grade, Below Grade
- Parcel number: 160403340222
- Zoning: R200
- Special conditions: Standard
Construction
Type & style
- Home type: SingleFamily
- Architectural style: Colonial
- Property subtype: Single Family Residence
Materials
- Brick, Vinyl Siding
- Foundation: Other
- Roof: Asphalt,Shingle
Condition
- Excellent
- New construction: No
- Year built: 2002
Details
- Builder model: CHATSWORTH
- Builder name: PULTE
Utilities & green energy
- Sewer: Public Sewer
- Water: Public
Community & HOA
Community
- Subdivision: Fallsgrove
HOA
- Has HOA: Yes
- Amenities included: Fitness Center, Clubhouse, Pool
- Services included: Common Area Maintenance
- HOA fee: $329 quarterly
- HOA name: FALLSGROVE HOA
Location
- Region: Rockville
- Municipality: City of Rockville
Financial & listing details
- Price per square foot: $191/sqft
- Tax assessed value: $1,189,400
- Annual tax amount: $16,555
- Date on market: 4/3/2025
- Listing agreement: Exclusive Right To Sell
- Ownership: Fee Simple
Price history
| Date | Event | Price |
|---|---|---|
| 5/13/2025 | Sold | $1,460,000-2.7%$191/sqft |
Source:  Bright MLS #MDMC2172858 Report a problem Bright MLS #MDMC2172858 Report a problem | ||
| 4/8/2025 | Pending sale | $1,500,000$196/sqft |
Source: Bright MLS #MDMC2172858 Report a problem | ||
| 4/3/2025 | Listed for sale | $1,500,000+53.1%$196/sqft |
Source: Bright MLS #MDMC2172858 Report a problem | ||
| 9/17/2003 | Sold | $980,000+20.7%$128/sqft |
Source: Public Record Report a problem | ||
| 6/4/2002 | Sold | $812,200$106/sqft |
Source: Public Record Report a problem | ||
Public tax history
| Year | Property taxes | Tax assessment |
|---|---|---|
| 2025 | $17,749 +12.1% | $1,272,733 +7% |
| 2024 | $15,836 +2% | $1,189,400 +1.6% |
| 2023 | $15,520 +4.5% | $1,170,767 +1.6% |
| 2022 | $14,858 +1.2% | $1,152,133 +1.6% |
| 2021 | $14,683 +0.3% | $1,133,500 |
| 2020 | $14,640 -5.1% | $1,133,500 -4.9% |
| 2019 | $15,434 -0.5% | $1,191,300 |
| 2018 | $15,519 +3.1% | $1,191,300 +4.9% |
| 2017 | $15,048 +25.5% | $1,135,167 +5.2% |
| 2016 | $11,985 | $1,079,033 +5.5% |
| 2015 | $11,985 | $1,022,900 +1.3% |
| 2014 | $11,985 | $1,009,867 +1.3% |
| 2013 | -- | $996,833 +1.3% |
| 2012 | -- | $983,800 |
| 2011 | -- | $983,800 |
| 2010 | -- | $983,800 -20.6% |
| 2009 | -- | $1,238,980 +10% |
| 2008 | -- | $1,126,720 +7% |
| 2007 | -- | $1,053,026 +16.7% |
| 2006 | -- | $902,200 +5.3% |
| 2005 | -- | $856,710 +5.6% |
| 2004 | -- | $811,220 +5.9% |
| 2003 | -- | $765,730 +1.9% |
| 2002 | -- | $751,690 +564.6% |
| 2001 | -- | $113,096 |
Find assessor info on the county website
Neighborhood: Fallsgrove
Nearby homes
- $1,387,5004 bd4 ba4.3k sqft105 Prettyman Dr, Rockville, MD 20850Off Market

- $1,397,7004 bd5 ba4.9k sqft102 Jay Dr, Rockville, MD 20850Off Market
- $1,398,900-- bd4 ba5.1k sqft201 Oak Knoll Dr, Rockville, MD 20850Off Market
- $1,660,6007 bd8 ba9.5k sqft104 Jay Dr, Rockville, MD 20850Off Market
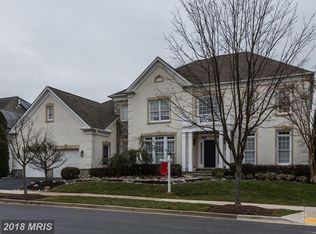
- $910,0003 bd4 ba2.4k sqft203 Oak Knoll Dr, Rockville, MD 20850Sold
- $1,464,600-- bd4 ba5.2k sqft102 Prettyman Dr, Rockville, MD 20850Off Market
- $1,400,0005 bd6 ba5.8k sqft107 Prettyman Dr, Rockville, MD 20850Sold
- $1,347,100-- bd4 ba4.9k sqft105 Oak Knoll Dr, Rockville, MD 20850Off Market
Nearby schools
GreatSchools rating
- 8/10Ritchie Park Elementary SchoolGrades: K-5Distance: 2.2 mi
- 9/10Julius West Middle SchoolGrades: 6-8Distance: 1.8 mi
- 8/10Richard Montgomery High SchoolGrades: 9-12Distance: 2.5 mi
Schools provided by the listing agent
- Elementary: Ritchie Park
- Middle: Julius West
- High: Richard Montgomery
- District: Montgomery County Public Schools
Source: Bright MLS. This data may not be complete. We recommend contacting the local school district to confirm school assignments for this home.
Get a cash offer in 3 minutes
Find out how much your home could sell for in as little as 3 minutes with a no-obligation cash offer.
Estimated market value
$1,631,200
Get a cash offer in 3 minutes
Find out how much your home could sell for in as little as 3 minutes with a no-obligation cash offer.
Estimated market value
$1,631,200
- Maryland
- Montgomery County
- Rockville
- 20850
- Fallsgrove
- 103 Prettyman Dr
Nearby cities
Nearby neighborhoods
Nearby zip codes
Other Rockville Topics
