Skip main navigation
Sold for $345,000
  • $345,000

    103 Prince William Drive, Elizabeth City, NC 27909

    3beds
    2,090sqft
    Single Family Residence
    Built in 2001
    0.73 Acres Lot
    $374,800 Zestimate®
    $165/sqft
    $2,306 Estimated rent

    Home value

    $374,800

    $356,000 - $394,000

    $2,306/mo

    Zestimate® history
    Loading
    Loading...

    Owner options

    List your home for rent

    $2,306/mo

    Rent Zestimate®

    Find your next renter with Zillow Rental Manager. Plus, with online applications, you can quickly screen prospective tenants – for free.

    Learn more

    $2,306/mo

    Rent Zestimate®

    Refinance and save

    $2,086/mo

    Est. payment

    Refinancing to a lower rate could help reduce your monthly payments and save thousands over the life of the loan.

    See today's rates

    $2,086/mo

    Est. payment

    Explore your selling options

    Work with a Zillow partner agent

    Leverage their expertise and Zillow's premium Showcase listings to get your home seen by more buyers.

    Get started

    List with your own agent

    Get your home in front of millions of buyers by listing it on Zillow.

    Learn how to do it

    Sell it yourself

    Take full control of how buyers see your home on Zillow by listing For Sale by Owner (FSBO).

    List your home

    What's special

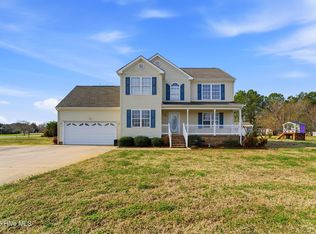
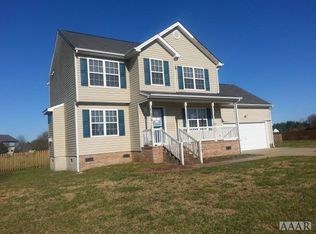
    Welcome to this beautiful home located in the highly sought-after Queenswood neighborhood of Elizabeth City. This residence features 3 spacious bedrooms and 2 bathrooms, perfect for families or those who love to entertain guests. The home also includes a Bonus room upstairs, offering additional flexible space for a home office, playroom, or guest suite The property boasts a 2-car garage, providing ample storage and parking space. The Queenswood neighborhood is known for its friendly community atmosphere and proximity to all the amenities Elizabeth City has to offer, including shopping, dining, and recreational activities. Additionally, the home is conveniently located near the Coast Guard base, making it an ideal choice for Coast Guard families or those working in the area. Enjoy the perfect blend of comfort, convenience, and community in this stunning Queenswood home. Don't miss the opportunity to make it yours!

    Zillow last checked:

    Listing updated:

    Listed by:

    Jeremy S. Vanhorn 252-339-1561,

    Howard Hanna WEW/EC,

    Bridgers Realty Team 252-256-1324,

    Howard Hanna WEW/EC

    Bought with:

    Brian Krites, 349976

    Water Street Real Estate Group

    Source: Hive MLS,MLS#: 100460283MLS LogoOriginating MLS: Albemarle Area Association of REALTORS

    Facts & features

    Interior

    Bedrooms & bathrooms
    • Bedrooms: 3
    • Bathrooms: 2
    • Full bathrooms: 2
    Rooms
    • Room types: Dining Room
    Primary bedroom
    • Level: Primary Living Area
    Dining room
    • Features: Combination, Formal, Eat-in Kitchen
    Heating
    • Heat Pump, Electric
    Cooling
    • Central Air, Heat Pump
    Appliances
    • Included: Electric Oven, Built-In Microwave, Refrigerator, Dishwasher
    • Laundry: Dryer Hookup, Washer Hookup, Laundry Room
    Features
    • Master Downstairs, Walk-in Closet(s), Vaulted Ceiling(s), Ceiling Fan(s), Gas Log, Walk-In Closet(s)
    • Flooring: Carpet, Laminate, Tile
    • Doors: Storm Door(s)
    • Windows: Skylight(s)
    • Attic: Storage
    • Has fireplace: Yes
    • Fireplace features: Gas Log
    Interior area
    • Total structure area: 2,090
    • Total interior livable area: 2,090 sqft

    Property

    Parking
    • Total spaces: 2
    • Parking features: Garage Faces Front, Concrete
    Features
    • Levels: One and One Half
    • Stories: 1
    • Patio & porch: Covered, Deck, Porch, Screened
    • Exterior features: Storm Doors
    • Fencing: Back Yard,Partial,Vinyl
    Lot
    • Size: 0.73 Acres
    • Dimensions: 137 x 214 x 156 x 220
    • Features: Level
    Details
    • Additional structures: Shed(s), Storage
    • Parcel number: 8902 802374
    • Zoning: R-25
    • Special conditions: Standard

    Construction

    Type & style
    • Home type: SingleFamily
    • Property subtype: Single Family Residence
    Materials
    • Vinyl Siding
    • Foundation: Crawl Space
    • Roof: Architectural Shingle
    Condition
    • New construction: No
    • Year built: 2001

    Utilities & green energy

    • Sewer: Septic Tank
    • Water: Public
    • Utilities for property: Water Available

    Community & HOA

    Community
    • Subdivision: Queenswood
    HOA
    • Has HOA: Yes
    • Amenities included: Maintenance Common Areas, Picnic Area
    • HOA fee: $285 monthly
    • HOA name: https://www.cedarmanagementgroup.com/
    Location
    • Region: Elizabeth City

    Financial & listing details

    • Price per square foot: $165/sqft
    • Tax assessed value: $247,000
    • Annual tax amount: $1,643
    • Date on market: 8/11/2025
    • Cumulative days on market: 67 days
    • Listing agreement: Exclusive Right To Sell
    • Listing terms: Cash,Conventional,FHA,USDA Loan,VA Loan
    • Road surface type: Paved

    Price history

    DateEventPrice
    10/18/2024Sold$345,000-4.1%$165/sqft
    Source: Hive MLS #100460283 Report a problem
    9/30/2024Contingent$359,900$172/sqft
    Source: Hive MLS #100460283 Report a problem
    9/23/2024Listed for sale$359,900$172/sqft
    Source: Hive MLS #100460283 Report a problem
    9/3/2024Contingent$359,900$172/sqft
    Source: Hive MLS #100460283 Report a problem
    8/10/2024Listed for sale$359,900-64%$172/sqft
    Source: Hive MLS #100460283 Report a problem
    6/1/2011Sold$1,000,000+340.7%$478/sqft
    Source: Public Record Report a problem
    5/12/2011Listed for sale$226,900$109/sqft
    Source: Portfolio Real Estate Services #58979 Report a problem

    Public tax history

    YearProperty taxesTax assessment
    2024$1,675 $247,000
    2023$1,675 $247,000
    2022$1,675 +1.9%$247,000 +26.8%
    2021$1,644 $194,800
    2020-- $194,800
    2019-- $194,800
    2018-- $194,800
    2017-- $194,800
    2016-- $194,800
    2014-- $194,800 -17.5%
    2013-- $236,200
    2012-- $236,200
    2010-- $236,200
    Find assessor info on the county website

    Neighborhood: 27909

    Nearby schools

    GreatSchools rating
    Schools provided by the listing agent
    • Elementary: Pasquotank Elementary
    • Middle: River Road Middle School
    • High: Northeastern High School

    Source: Hive MLS. This data may not be complete. We recommend contacting the local school district to confirm school assignments for this home.

    Get pre-qualified for a loan
    At Zillow Home Loans, we can pre-qualify you in as little as 5 minutes with no impact to your credit score.

    An equal housing lender. NMLS #10287.

    Sell for more on Zillow
    Get a Zillow Showcase℠ listing at no additional cost and you could sell for .
    $374,800
    2% more
    +$7,496
    With Zillow Showcase(estimated)
    $382,296