Welcome to 107 Jester Court nestled in the heart of the Queenswood subdivision where tranquility meets convenience.
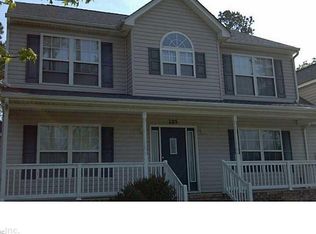
As you approach the home, set on 1.35 acres and the quiet neighborhood immediately set the tone for a peaceful retreat. The exterior, with its well-maintained façade, and new fortified roof, indicates promises of warmth within.
Step inside, and the foyer welcomes you, leading you into the heart of the home. The living room, anchored by a fireplace, creates an ambiance perfect for chilly evenings, where the crackle of the fire and the soft glow of the flames invite you to unwind.
This home boasts a generous layout with 4 bedrooms, 2 &1/2 baths, an inviting living room, a well-appointed kitchen, and dining room, which offers comfort and charm.
The kitchen offers ample space plus a walk-in pantry for meal preparation. Natural light spills through the windows, creating an inviting space for family meals and dinner parties alike.
The deck offers panoramic views of the verdant outdoors, allowing nature's beauty to be your constant companion. It's the perfect place for morning coffees, afternoon readings or simply basking in the golden hours of the day. The expansive backyard is a blank canvas for your outdoor dreams. Whether it's a garden, a playground, or a space for entertainment, this is where memories will be made.
Located approximately 20 miles from the VA line, this home offers the perfect balance of seclusion and accessibility. With amenities within easy reach, you'll enjoy the best of both worlds - the peace of the countryside with the convenience of city living.
Come, and make this enchanting property your own.
Sold for $378,000
$378,000
107 Jester Court, Elizabeth City, NC 27909
4beds
1,902sqft
Single Family Residence
Built in 2005
1.35 Acres Lot
$377,500 Zestimate®
$199/sqft
$2,458 Estimated rent
Home value
$377,500
$272,000 - $529,000
$2,458/mo
Zestimate® history
Owner options
List your home for rent
$2,458/mo
Rent Zestimate®
Find your next renter with Zillow Rental Manager. Plus, with online applications, you can quickly screen prospective tenants – for free.
$2,458/mo
Rent Zestimate®
Refinance and save
$2,621/mo
Est. payment
Refinancing to a lower rate could help reduce your monthly payments and save thousands over the life of the loan.
$2,621/mo
Est. payment
Explore your selling options
Work with a Zillow partner agent
Leverage their expertise and Zillow's premium Showcase listings to get your home seen by more buyers.
Get startedList with your own agent
Get your home in front of millions of buyers by listing it on Zillow.
Learn how to do itSell it yourself
Take full control of how buyers see your home on Zillow by listing For Sale by Owner (FSBO).
List your homeWhat's special
Quiet neighborhoodKitchen offers ample spaceWell-appointed kitchenExpansive backyardWalk-in pantryNew fortified roof
Zillow last checked:
Listing updated:
Listed by:
Gardner-Wilson Team 252-202-2370,
Hall & Nixon Real Estate, Inc
Bought with:
The Morrisette Group
Berkshire Hathaway HomeServices RW Towne Realty/Moyock
Source: Hive MLS,MLS#: 100544931 Originating MLS: Albemarle Area Association of REALTORS
Originating MLS: Albemarle Area Association of REALTORSFacts & features
Interior
Bedrooms & bathrooms
- Bedrooms: 4
- Bathrooms: 3
- Full bathrooms: 2
- 1/2 bathrooms: 1
Rooms
- Room types: Living Room, Breakfast Nook, Dining Room, Master Bedroom, Bonus Room, Bedroom 2, Bedroom 3, Bedroom 4, Laundry
Primary bedroom
- Level: Second
- Dimensions: 120 x 174
Bedroom 2
- Dimensions: 104 x 117
Bedroom 3
- Dimensions: 910 x 137
Bedroom 4
- Dimensions: 100 x 138
Bonus room
- Level: Second
- Dimensions: 85 x 157
Breakfast nook
- Level: First
- Dimensions: 116 x 159
Dining room
- Level: First
- Dimensions: 97 x 132
Kitchen
- Level: First
- Dimensions: 96 x 115
Laundry
- Dimensions: 710 x 61
Living room
- Level: First
- Dimensions: 169 x 139
Heating
- Heat Pump, Fireplace(s), Electric, Natural Gas
Cooling
- Central Air, Heat Pump
Appliances
- Included: Electric Oven, Built-In Microwave, Refrigerator, Dishwasher
- Laundry: Dryer Hookup, Washer Hookup, Laundry Room
Features
- Walk-in Closet(s), Entrance Foyer, Ceiling Fan(s), Pantry, Blinds/Shades, Gas Log, Walk-In Closet(s)
- Flooring: Carpet, Vinyl, Wood
- Basement: None
- Attic: Storage
- Has fireplace: Yes
- Fireplace features: Gas Log
Interior area
- Total structure area: 1,902
- Total interior livable area: 1,902 sqft
Property
Parking
- Total spaces: 2
- Parking features: Garage Faces Front, Concrete, Off Street
Features
- Levels: Two
- Patio & porch: Covered, Deck, Porch
- Fencing: None
- Has view: Yes
- View description: See Remarks
- Frontage type: See Remarks
Lot
- Size: 1.35 Acres
- Features: Cul-De-Sac
Details
- Parcel number: 8902 802129
- Zoning: R-25
- Special conditions: Standard
Construction
Type & style
- Home type: SingleFamily
- Property subtype: Single Family Residence
Materials
- Vinyl Siding
- Foundation: Crawl Space
- Roof: Architectural Shingle
Condition
- New construction: No
- Year built: 2005
Utilities & green energy
- Sewer: Septic Tank
- Water: County Water
- Utilities for property: Cable Available, Natural Gas Connected, Water Connected
Community & HOA
Community
- Security: Smoke Detector(s)
- Subdivision: Queenswood
HOA
- Has HOA: Yes
- Amenities included: Maintenance Common Areas, Management
- HOA fee: $314 annually
- HOA name: Queenswood POA
- HOA phone: 877-252-3327
Location
- Region: Elizabeth City
Financial & listing details
- Price per square foot: $199/sqft
- Tax assessed value: $249,400
- Annual tax amount: $1,690
- Date on market: 12/11/2025
- Cumulative days on market: 3 days
- Listing agreement: Exclusive Right To Sell
- Listing terms: Cash,Conventional,FHA,VA Loan
Price history
| Date | Event | Price |
|---|---|---|
| 1/14/2026 | Sold | $378,000+2.2%$199/sqft |
Source:  Hive MLS #100544931 Report a problem Hive MLS #100544931 Report a problem | ||
| 12/14/2025 | Contingent | $370,000$195/sqft |
Source: Hive MLS #100544931 Report a problem | ||
| 12/11/2025 | Listed for sale | $370,000+84.1%$195/sqft |
Source: Hive MLS #100544931 Report a problem | ||
| 10/17/2011 | Sold | $201,000-16.3%$106/sqft |
Source: Public Record Report a problem | ||
| 4/28/2008 | Sold | $240,000+11.6%$126/sqft |
Source: Public Record Report a problem | ||
| 5/12/2005 | Sold | $215,000$113/sqft |
Source: Public Record Report a problem | ||
Public tax history
| Year | Property taxes | Tax assessment |
|---|---|---|
| 2024 | $1,690 | $249,400 |
| 2023 | $1,690 | $249,400 |
| 2022 | $1,690 +7.2% | $249,400 +34% |
| 2021 | $1,577 | $186,100 |
| 2020 | -- | $186,100 |
| 2019 | -- | $186,100 |
| 2018 | -- | $186,100 |
| 2017 | -- | $186,100 |
| 2016 | -- | $186,100 |
| 2014 | -- | $186,100 -15.1% |
| 2013 | -- | $219,100 |
| 2012 | -- | $219,100 |
| 2010 | -- | $219,100 |
Find assessor info on the county website
Neighborhood: 27909
Nearby homes
- $432,1004 bd3 ba2.5k sqft105 Jester Ct, Elizabeth City, NC 27909Off Market
- $357,4003 bd3 ba2.5k sqft204 Kingswood Blvd, Elizabeth City, NC 27909Off Market

- $350,4003 bd3 ba2.1k sqft202 Kingswood Blvd, Elizabeth City, NC 27909Off Market
- $395,3005 bd4 ba2.3k sqft206 Kingswood Blvd, Elizabeth City, NC 27909Off Market

- $358,4003 bd2 ba2.3k sqft103 Jester Ct, Elizabeth City, NC 27909Off Market
- $336,9003 bd2 ba1.7k sqft105 Prince William Dr, Elizabeth City, NC 27909Off Market
- $345,0003 bd2 ba2k sqft103 Prince William Dr, Elizabeth City, NC 27909Sold
- $390,6004 bd2 ba2.3k sqft108 Jester Ct, Elizabeth City, NC 27909Off Market
Nearby schools
GreatSchools rating
- 5/10Central ElementaryGrades: K-5Distance: 2.8 mi
- 6/10River Road MiddleGrades: 6-8Distance: 3.9 mi
- 2/10Northeastern HighGrades: 9-12Distance: 2.7 mi
Schools provided by the listing agent
- Elementary: Central Elementary
- Middle: River Road Middle School
- High: Northeastern High School
Source: Hive MLS. This data may not be complete. We recommend contacting the local school district to confirm school assignments for this home.


Get pre-qualified for a loan
At Zillow Home Loans, we can pre-qualify you in as little as 5 minutes with no impact to your credit score.An equal housing lender. NMLS #10287.
Sell for more on Zillow
Get a Zillow Showcase℠ listing at no additional cost and you could sell for .
$377,500
2% more
+$7,550
With Zillow Showcase(estimated)
$385,050
- North Carolina
- Pasquotank County
- Elizabeth City
- 27909
- 107 Jester Court
Nearby cities
Nearby zip codes
Other Elizabeth City Topics
