Introducing a stunning new addition to the Moyock, NC real estate market, brought to you by the esteemed builders at Currituck Homes, Inc. This impeccable 3-bedroom, 2-bathroom home is poised to offer you the ultimate in comfort, style, and modern living.
Nestled in the heart of Moyock, known for its picturesque landscapes and charming community, this exceptional residence showcases the impeccable craftsmanship and attention to detail that Currituck Homes, Inc. is renowned for. From the moment you step through the front door, you'll be greeted by an inviting ambiance that exudes warmth and sophistication.
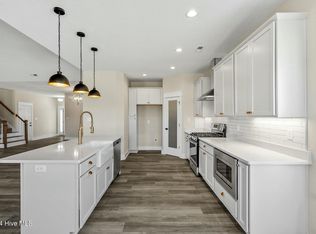
The spacious open-concept design seamlessly blends the living, dining, and kitchen areas, creating a perfect space for entertaining friends and family. Natural light floods the living area through large windows, creating an airy atmosphere that makes you feel right at home. The carefully selected finishes, including luxury vinyl flooring and fine fixtures, add style throughout every space.
The exposed kitchen is a chef's dream, featuring higher end appliances, custom cabinetry, and ample counter space for culinary creations. Whether you're hosting a dinner party or preparing a quick family meal, this kitchen offers both style and functionality. There's much more to see in-person.
This home by Currituck Homes, Inc., comes standard with a six-year, written structural warranty. Currituck Homes does not add lot fees on top of home price. Additionally, Currituck Homes, Inc., is offering up to 2% in closing cost assistance or interest rate buy-down if Buyer chooses to use preferred lender and closing attorney. For additional details on special offer, please speak with listing agent.
Don't miss your chance to own this exceptional home crafted by Currituck Homes, Inc. It's an opportunity to embrace a lifestyle of comfort, luxury, and community in one of Moyock's most desirable neighborhoods. Schedule your private showing today!!
Sold for $457,000
$457,000
103 Pungo Circle, Moyock, NC 27958
3beds
1,980sqft
Single Family Residence
Built in 2023
0.69 Acres Lot
$492,100 Zestimate®
$231/sqft
$2,766 Estimated rent
Home value
$492,100
$467,000 - $517,000
$2,766/mo
Zestimate® history
Owner options
List your home for rent
$2,766/mo
Rent Zestimate®
Find your next renter with Zillow Rental Manager. Plus, with online applications, you can quickly screen prospective tenants – for free.
$2,766/mo
Rent Zestimate®
Refinance and save
$2,682/mo
Est. payment
Refinancing to a lower rate could help reduce your monthly payments and save thousands over the life of the loan.
$2,682/mo
Est. payment
Explore your selling options
Work with a Zillow partner agent
Leverage their expertise and Zillow's premium Showcase listings to get your home seen by more buyers.
Get startedList with your own agent
Get your home in front of millions of buyers by listing it on Zillow.
Learn how to do itSell it yourself
Take full control of how buyers see your home on Zillow by listing For Sale by Owner (FSBO).
List your homeWhat's special
Modern livingPicturesque landscapesCurrituck homesCustom cabinetryNatural light floodsLarge windowsHigher end appliances
Zillow last checked:
Listing updated:
Listed by:
Jeanni Old 252-207-3004,
Horizon Real Estate Group,
Travis Old 252-202-4945,
Horizon Real Estate Group
Bought with:
Diana Brink, 261938
A Better Way Realty, Inc.
Source: Hive MLS,MLS#: 100375098 Originating MLS: Albemarle Area Association of REALTORS
Originating MLS: Albemarle Area Association of REALTORSFacts & features
Interior
Bedrooms & bathrooms
- Bedrooms: 3
- Bathrooms: 2
- Full bathrooms: 2
Rooms
- Room types: Dining Room
Primary bedroom
- Level: Primary Living Area
Dining room
- Features: Formal
Heating
- Fireplace Insert, Heat Pump
Cooling
- Central Air, Heat Pump
Appliances
- Included: Gas Oven, Built-In Microwave, Dishwasher
- Laundry: Laundry Room
Features
- Master Downstairs, Walk-in Closet(s), Entrance Foyer, Solid Surface, Kitchen Island, Ceiling Fan(s), Pantry, Walk-in Shower, Gas Log, Walk-In Closet(s)
- Flooring: Carpet, LVT/LVP
- Basement: None
- Attic: Access Only
- Has fireplace: Yes
- Fireplace features: Gas Log
Interior area
- Total structure area: 1,980
- Total interior livable area: 1,980 sqft
Property
Parking
- Total spaces: 2
- Parking features: Concrete
- Uncovered spaces: 2
Features
- Levels: One and One Half
- Stories: 1
- Patio & porch: Open
- Exterior features: DP50 Windows, Gas Log
- Pool features: None
- Fencing: None
- Waterfront features: None
Lot
- Size: 0.69 Acres
- Dimensions: APP x 110 x 269 x 110 x 269
- Features: Interior Lot
Details
- Parcel number: 014p00000170000
- Zoning: R
- Special conditions: Standard
Construction
Type & style
- Home type: SingleFamily
- Property subtype: Single Family Residence
Materials
- Block, Concrete, Brick Veneer, Vinyl Siding
- Foundation: Raised, Slab
- Roof: Architectural Shingle,Composition
Condition
- New construction: Yes
- Year built: 2023
Utilities & green energy
- Sewer: Septic Tank
- Water: Public
- Utilities for property: Natural Gas Connected, Water Available, Water Connected
Green energy
- Green verification: None
- Energy efficient items: Lighting
Community & HOA
Community
- Security: Smoke Detector(s)
- Subdivision: Panther Landing
HOA
- Has HOA: Yes
- Amenities included: Maintenance Common Areas, Trash
- HOA fee: $636 monthly
- HOA name: Dr Tom Meyer
- HOA phone: 757-646-2575
Location
- Region: Moyock
Financial & listing details
- Price per square foot: $231/sqft
- Tax assessed value: $71,000
- Annual tax amount: $2,362
- Date on market: 6/19/2025
- Cumulative days on market: 120 days
- Listing agreement: Exclusive Right To Sell
- Listing terms: Cash,Conventional,FHA,USDA Loan,VA Loan
Price history
| Date | Event | Price |
|---|---|---|
| 8/4/2023 | Sold | $457,000-2.7%$231/sqft |
Source:  Hive MLS #100375098 Report a problem Hive MLS #100375098 Report a problem | ||
| 7/19/2023 | Pending sale | $469,900$237/sqft |
Source: Hive MLS #100375098 Report a problem | ||
| 6/24/2023 | Price change | $469,900-2.1%$237/sqft |
Source: Hive MLS #100375098 Report a problem | ||
| 3/21/2023 | Listed for sale | $479,900+283.9%$242/sqft |
Source: Hive MLS #100375098 Report a problem | ||
| 12/9/2022 | Sold | $125,000$63/sqft |
Source: Public Record Report a problem | ||
Public tax history
| Year | Property taxes | Tax assessment |
|---|---|---|
| 2024 | $2,362 +260.4% | $331,600 +367% |
| 2023 | $655 | $71,000 |
Find assessor info on the county website
Neighborhood: 27958
Nearby homes
- $519,0004 bd3 ba2.3k sqft101 Pungo Cir #18, Moyock, NC 27958Sold
- $519,000-- bd-- ba-- sqft101 Pungo Cir, Moyock, NC 27958Sold
- $466,5004 bd3 ba2.2k sqft200 Pungo Cir, Moyock, NC 27958Sold
- $618,4003 bd2 ba2.6k sqft105 Pungo Cir, Moyock, NC 27958Off Market

- $508,500-- bd-- ba-- sqft303 Pungo Cir, Moyock, NC 27958Sold
- $660,0005 bd4 ba2.8k sqft114 Pungo Cir, Moyock, NC 27958Pending
- $607,8005 bd4 ba2.8k sqft103 Shallowbag Loop, Moyock, NC 27958Off Market
- $440,5003 bd2 ba2k sqft116 Pungo Cir, Moyock, NC 27958Off Market
Nearby schools
GreatSchools rating
- 9/10Moyock ElementaryGrades: PK-5Distance: 0.8 mi
- 9/10Moyock MiddleGrades: 6-8Distance: 2 mi
- 4/10Currituck County HighGrades: 9-12Distance: 15.1 mi


Get pre-qualified for a loan
At Zillow Home Loans, we can pre-qualify you in as little as 5 minutes with no impact to your credit score.An equal housing lender. NMLS #10287.
Sell for more on Zillow
Get a Zillow Showcase℠ listing at no additional cost and you could sell for .
$492,100
2% more
+$9,842
With Zillow Showcase(estimated)
$501,942
- North Carolina
- Currituck County
- Moyock
- 27958
- 103 Pungo Circle
Nearby cities
Nearby zip codes
Other Moyock Topics
