Beautiful 5 bedroom, 3.5 bath home with a bedroom and full bath downstairs, large great room open to kitchen w/ pantry and wine cooler and dining area, office area off kitchen, stainless steel appliances, spacious primary bedroom with walk-in closet, primary bath with double vanities, shower and garden tub, 3 car garage, patio!
Pending
$660,000
114 Pungo Circle, Moyock, NC 27958
5beds
2,828sqft
:
Get pre-qualified$3,897/mo
Single Family Residence
Built in 2021
0.69 Acres Lot
$649,900 Zestimate®
$233/sqft
$5/mo HOA
What's special
- 7 days |
- 21 |
- 0 |
Zillow last checked:
Listing updated:
Listed by:
Stephanie Borte 757-831-1548,
Signature Homes
Source: Hive MLS,MLS#: 100570317 Originating MLS: Albemarle Area Association of REALTORS
Originating MLS: Albemarle Area Association of REALTORSFacts & features
Interior
Bedrooms & bathrooms
- Bedrooms: 5
- Bathrooms: 4
- Full bathrooms: 3
- 1/2 bathrooms: 1
Rooms
- Room types: Master Bedroom, Great Room, Laundry, Fnshd Room over Garage, Bedroom 1, Bedroom 2, Bedroom 3
Primary bedroom
- Level: First
Kitchen
- Description: Kitchen Dining Combo
Heating
- Heat Pump, Electric
Cooling
- Central Air, Heat Pump
Appliances
- Included: Electric Oven, Built-In Microwave, Dishwasher
Features
- Walk-in Closet(s), Kitchen Island, Ceiling Fan(s), Pantry, Walk-in Shower, Walk-In Closet(s)
- Attic: Access Only
Interior area
- Total structure area: 2,828
- Total interior livable area: 2,828 sqft
Property
Parking
- Total spaces: 3
- Parking features: Concrete
- Attached garage spaces: 3
Features
- Levels: Two
- Patio & porch: Patio
- Exterior features: None
- Fencing: None
- Has view: Yes
- View description: See Remarks
- Waterfront features: None
- Frontage type: See Remarks
Lot
- Size: 0.69 Acres
- Dimensions: 132 x 228
Details
- Parcel number: 014p00000440000
- Zoning: Sfm: Single-Family Reside
- Special conditions: Standard
Construction
Type & style
- Home type: SingleFamily
- Property subtype: Single Family Residence
Materials
- Vinyl Siding, Wood Frame
- Foundation: Slab
- Roof: Composition
Condition
- New construction: No
- Year built: 2021
Utilities & green energy
- Sewer: Septic Tank
- Water: Public
- Utilities for property: Water Available
Community & HOA
Community
- Security: Smoke Detector(s)
- Subdivision: Panther Landing
HOA
- Has HOA: Yes
- Amenities included: Management
- HOA fee: $65 annually
- HOA name: Panther Landing HOA
- HOA phone: 757-646-2575
Location
- Region: Moyock
Financial & listing details
- Price per square foot: $233/sqft
- Tax assessed value: $471,400
- Annual tax amount: $3,284
- Date on market: 4/29/2026
- Cumulative days on market: 8 days
- Listing agreement: Exclusive Right To Sell
- Listing terms: Cash,Conventional,FHA,VA Loan
- Road surface type: Paved
Estimated market value
$649,900
$611,000 - $689,000
$3,366/mo
Price history
| Date | Event | Price |
|---|---|---|
| 4/29/2026 | Pending sale | $660,000$233/sqft |
Source:  Hive MLS #100570317 Report a problem Hive MLS #100570317 Report a problem | ||
| 4/29/2026 | Listed for sale | $660,000+17.9%$233/sqft |
Source: Hive MLS #100570317 Report a problem | ||
| 5/1/2023 | Sold | $559,900$198/sqft |
Source: Hive MLS #100353781 Report a problem | ||
| 1/4/2023 | Pending sale | $559,900$198/sqft |
Source: Hive MLS #100353781 Report a problem | ||
| 1/4/2023 | Contingent | $559,900$198/sqft |
Source:  REIN Inc. #10460741 Report a problem REIN Inc. #10460741 Report a problem | ||
| 12/8/2022 | Price change | $559,900-5.1%$198/sqft |
Source: REIN Inc. #10460741 Report a problem | ||
| 11/4/2022 | Price change | $589,900-5.1%$209/sqft |
Source: Hive MLS #100353781 Report a problem | ||
| 10/14/2022 | Listed for sale | $621,312+397%$220/sqft |
Source: REIN Inc. #10460741 Report a problem | ||
| 9/23/2021 | Sold | $125,000$44/sqft |
Source: Public Record Report a problem | ||
Public tax history
| Year | Property taxes | Tax assessment |
|---|---|---|
| 2024 | $3,249 +11.4% | $471,400 |
| 2023 | $2,916 +19.3% | $471,400 +1.6% |
| 2022 | $2,443 +624.5% | $464,100 +553.7% |
| 2021 | $337 | $71,000 |
Find assessor info on the county website
Monthly payment
Est. payment
Payment breakdown
Explore the cost of this home by adjusting the details. Changes won't be saved.Climate risks
Neighborhood: 27958
Nearby schools
GreatSchools rating
- 9/10Moyock ElementaryGrades: PK-5Distance: 0.8 mi
- 9/10Moyock MiddleGrades: 6-8Distance: 1.9 mi
- 4/10Currituck County HighGrades: 9-12Distance: 15 mi
Schools provided by the listing agent
- Elementary: Moyock Elementary
- Middle: Moyock Middle School
- High: Currituck County High School
Source: Hive MLS. This data may not be complete. We recommend contacting the local school district to confirm school assignments for this home.
- $442,3003 bd2 ba2k sqft116 Pungo Cir, Moyock, NC 27958Off Market
- $660,8005 bd4 ba2.7k sqft115 Pungo Cir, Moyock, NC 27958Off Market
- $642,0004 bd3 ba2.6k sqft117 Pungo Cir, Moyock, NC 27958Off Market
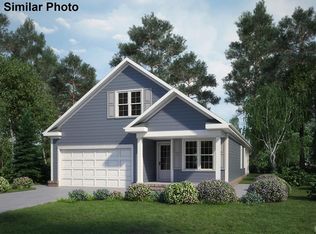
- $584,6005 bd3 ba2.6k sqft105 Shallowbag Loop, Moyock, NC 27958Off Market

- $573,2003 bd2 ba2.4k sqft120 Pungo Cir, Moyock, NC 27958Off Market
- $645,9005 bd3 ba3k sqft119 Pungo Cir, Moyock, NC 27958Off Market
- $457,0003 bd2 ba1.9k sqft103 Pungo Cir, Moyock, NC 27958Sold
- $466,5004 bd3 ba2.2k sqft200 Pungo Cir, Moyock, NC 27958Sold
A local agent can set up tours, give advice and negotiate with sellers.
Similar homes
- $634,9004 bd4 ba2.7k sqft109 Gander Dr, Moyock, NC 27958For Sale
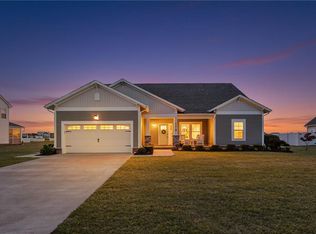 MLS ID #10637815, Jennifer Smithson. REIN Inc.
 - $632,9004 bd3 ba2.8k sqft105 National Ct, Moyock, NC 27958For Sale
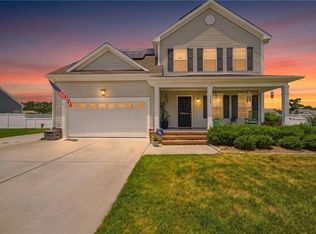 MLS ID #10641774, Kim Schweikarth. REIN Inc.
 - $629,9464 bd3 ba2.6k sqft109 S Tall Pines Trl, Moyock, NC 27958New Construction
 MLS ID #10640032, Joy Mills. REIN Inc.
 - $634,9004 bd4 ba2.9k sqftMm Windswept Pines Lee Run, Moyock, NC 27958New Construction
 REIN Inc.
 - $549,0003 bd3 ba2.6k sqft118 N Lou Sawyer Rd, Moyock, NC 27958For SaleMLS ID #10645284, Deanna Jones. REIN Inc.
- $694,9004 bd3 ba2.5k sqftMm Northern Pine (Derring Ii) Drive, Moyock, NC 27958New Construction
 Hive MLS
 - $674,9993 bd3 ba2.6k sqft214 Little Acorn Trl, Moyock, NC 27958For SaleMLS ID #10644834, Heather Bass. REIN Inc.
- $700,0005 bd4 ba3.6k sqft104 Ashbee Ct, Moyock, NC 27958For SaleMLS ID #10624077, Mary McClellan. REIN Inc.
- $744,9004 bd3 ba3k sqftMm Caratoke Ambler Hwy, Moyock, NC 27958New ConstructionREIN Inc.
- $679,9003 bd2 ba2.1k sqftMm Northern Pine (Squire Model) Drive, Moyock, NC 27958New ConstructionHive MLS
- $514,9004 bd3 ba2.2k sqft122 Rosedale Drive, Moyock, NC 27958For SaleMLS ID #100582444, Petra McSwain, Keller Williams Town Center. Hive MLS
- $719,9005 bd3 ba2.8k sqft1021 Mimi Ct, Chesapeake, VA 23322For SaleMLS ID #10646613, Rodney Fentress. REIN Inc.
- $675,0005 bd3 ba3.8k sqft3204 Hearring Way, Chesapeake, VA 23323For SaleMLS ID #10646878, Melinda Swager. REIN Inc.
- $695,0004 bd4 ba2.6k sqft226 Bartlett Road, Camden, NC 27921For SaleMLS ID #100592524, Sarah Wood, Water Street Real Estate Group. Hive MLS
- $576,9003 bd2 ba2.1k sqftMm Windswept Pines Squire Run, Moyock, NC 27958New ConstructionREIN Inc.
- $660,0005 bd4 ba3.5k sqft1439 Kemp Bridge Dr, Chesapeake, VA 23320For SaleMLS ID #10645822, Drew Miller. REIN Inc.
- $610,0004 bd3 ba2k sqft102 E Point Estates Rd, Knotts Island, NC 27950For SaleMLS ID #10628101, Todd Annis. REIN Inc.
- $--5 bd4 ba2.3k sqft1410 London St, Elizabeth City, NC 27909AuctionAuction.com 2
- $877,6255 bd4 ba3.5k sqftLot 9 Caratoke Highway, Moyock, NC 27958New ConstructionMLS ID #100551207, Joy Mills, AtCoastal Realty, LLC. Hive MLS
- $--3 bd5 ba2.1k sqft2612 Willis Dr, Elizabeth City, NC 27909AuctionXome
