Custom built home on 10 acres with no HOA or restrictions? Yes, please! This spacious four bedroom, three and a half bath home is ready to welcome its new owners.
Inside, you'll find a spacious floor plan featuring a downstairs primary suite with an attached office. Storage is abundant, with every bedroom offering at least one walk-in closet, and the upstairs layout provides the option for a second primary suite. The semi-open main living area boasts tall ceilings, abundant natural light, and plenty of space for entertaining family and friends.
Trusted lender Pat Miller (NMLS #698968) from Southern Trust Mortgage (NMLS #2921) will provide a 1% lender paid buydown, OR 0.5% in lender paid closing costs, on this listing.
Load up the chickens, the horses, and your dreams--this property is ready for you to make it your own!
For sale
Price cut: $10K (9/14)
$685,000
226 Bartlett Road, Camden, NC 27921
4beds
2,624sqft
Single Family Residence
Built in 2021
10.01 Acres Lot
$670,800 Zestimate®
$261/sqft
$-- HOA
What's special
Tall ceilingsAbundant natural light
- 49 days
- 723
- 39
Zillow last checked:
Listing updated:
Listed by:
Sarah Wood 252-619-1405,
Water Street Real Estate Group
Source: Hive MLS,MLS#: 100592524 Originating MLS: Albemarle Area Association of REALTORS
Originating MLS: Albemarle Area Association of REALTORSFacts & features
Interior
Bedrooms & bathrooms
- Bedrooms: 4
- Bathrooms: 4
- Full bathrooms: 3
- 1/2 bathrooms: 1
Rooms
- Room types: Living Room, Dining Room, Laundry, Master Bedroom, Bedroom 3, Bedroom 2, Office, Bedroom 4
Primary bedroom
- Level: First
Bedroom 2
- Level: Second
Bedroom 3
- Level: Second
Bedroom 4
- Level: Second
Dining room
- Level: First
Kitchen
- Level: First
Laundry
- Level: First
Living room
- Level: First
Office
- Level: First
Heating
- Electric, Heat Pump
Cooling
- Central Air, Ceiling Fan(s)
Appliances
- Included: Built-In Microwave, Refrigerator, Range, Dishwasher
- Laundry: Laundry Room
Features
- Master Downstairs, Walk-in Closet(s), Tray Ceiling(s), High Ceilings, Entrance Foyer, Solid Surface, Kitchen Island, Ceiling Fan(s), Pantry, Walk-in Shower, Eat-in Kitchen, Walk-In Closet(s)
- Flooring: Concrete, Vinyl, Wood
- Has fireplace: No
Interior area
- Total structure area: 2,624
- Total interior livable area: 2,624 sqft
Property
Parking
- Total spaces: 2
- Parking features: Gravel
- Attached garage spaces: 2
Features
- Levels: Two
- Patio & porch: Front Porch
- Fencing: None
- Has view: Yes
- View description: See Remarks
- Waterfront features: None
- Frontage type: See Remarks
Lot
- Size: 10.01 Acres
- Dimensions: 210 x 2080 x 210 x 2097
Details
- Parcel number: 03.8963.00.29.4154.0000
- Zoning: sfr
- Special conditions: Standard
- Horses can be raised: Yes
Construction
Type & style
- Home type: SingleFamily
- Property subtype: Single Family Residence
Materials
- Brick Veneer, Vinyl Siding, Wood Frame
- Foundation: Slab
- Roof: Architectural Shingle
Condition
- New construction: No
- Year built: 2021
Utilities & green energy
- Sewer: Septic Tank
- Water: Well
Community & HOA
Community
- Subdivision: N/A
HOA
- Has HOA: No
Location
- Region: Camden
Financial & listing details
- Price per square foot: $261/sqft
- Tax assessed value: $430,627
- Annual tax amount: $3,311
- Date on market: 7/30/2026
- Cumulative days on market: 117 days
- Listing agreement: Exclusive Right To Sell
- Listing terms: Cash,Conventional,FHA,USDA Loan,VA Loan
Estimated market value
$670,800
$637,000 - $704,000
$3,349/mo
Price history
| Date | Event | Price |
|---|---|---|
| 9/14/2026 | Price change | $685,000-1.4%$261/sqft |
Source:  Hive MLS #100592524 Report a problem Hive MLS #100592524 Report a problem | ||
| 7/30/2026 | Listed for sale | $695,000$265/sqft |
Source: Hive MLS #100592524 Report a problem | ||
| 7/21/2026 | Listing removed | $695,000$265/sqft |
Source:  OBAR #132875 Report a problem OBAR #132875 Report a problem | ||
| 5/15/2026 | Listed for sale | $695,000+894.3%$265/sqft |
Source: OBAR #132875 Report a problem | ||
| 4/27/2020 | Sold | $69,900$27/sqft |
Source: Hive MLS #896731 Report a problem | ||
Public tax history
| Year | Property taxes | Tax assessment |
|---|---|---|
| 2024 | $3,292 +0.6% | $430,627 |
| 2023 | $3,273 +6.8% | $430,627 +27.3% |
| 2022 | $3,066 +374% | $338,341 +362.7% |
| 2021 | $647 +18% | $73,130 +0.6% |
| 2020 | $548 | $72,681 |
Find assessor info on the county website
Monthly payment
Est. payment
Payment breakdown
Explore the cost of this home by adjusting the details. Changes won't be saved.Climate risks
Neighborhood: 27921
Nearby schools
Schools provided by the listing agent
- Elementary: Grandy Primary/Camden Intermediate
- Middle: Camden Middle School
- High: Camden County High
Source: Hive MLS. This data may not be complete. We recommend contacting the local school district to confirm school assignments for this home.
Similar homes
- $674,9004 bd3 ba2.4k sqft124 Bullyard Station Ct, Moyock, NC 27958For Sale
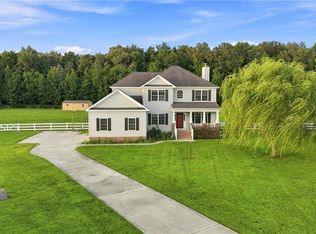 MLS ID #10647961, Michael Daugherty. REIN Inc.
 - $479,0004 bd2 ba1.7k sqft469 N Trotman Road, Camden, NC 27921New Construction
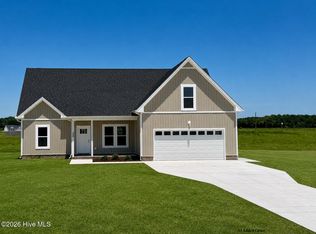
 MLS ID #100568441, Michelle Smith, Sun Realty of Nags Head/Harbin. Hive MLS
 - $499,0005 bd3 ba2.3k sqft131 Magnolia Dr, Camden, NC 27921New Construction
 MLS ID #10651114, David Allison. REIN Inc.
 - $514,9004 bd3 ba2.1k sqft503 Spinnaker St, Elizabeth City, NC 27909For Sale
 MLS ID #10652908, Russell Bryant. REIN Inc.
 - $564,0005 bd3 ba2.5k sqft101 Sligo Way, Moyock, NC 27958For SaleMLS ID #100599583, Jaima Botterbush, Iron Valley Real Estate Elizabeth City. Hive MLS
