Skip main navigation
Off market
  • $582,500

    103 Quiet Oaks Dr, Youngsville, LA 70592

    4beds
    2,930sqft
    SingleFamily
    Built in 2016
    0.32 Acres Lot
    $582,500 Zestimate®
    $199/sqft
    $2,992 Estimated rent

    Home value

    $582,500

    $553,000 - $617,000

    $2,992/mo

    Zestimate® history
    Loading
    Loading...

    Owner options

    List your home for rent

    $2,992/mo

    Rent Zestimate®

    Find your next renter with Zillow Rental Manager. Plus, with online applications, you can quickly screen prospective tenants – for free.

    Learn more

    $2,992/mo

    Rent Zestimate®

    Refinance and save

    $2,784/mo

    Est. payment

    Refinancing to a lower rate could help reduce your monthly payments and save thousands over the life of the loan.

    See today's rates

    $2,784/mo

    Est. payment

    Explore your selling options

    Work with a Zillow partner agent

    Leverage their expertise and Zillow's premium Showcase listings to get your home seen by more buyers.

    Get started

    List with your own agent

    Get your home in front of millions of buyers by listing it on Zillow.

    Learn how to do it

    Sell it yourself

    Take full control of how buyers see your home on Zillow by listing For Sale by Owner (FSBO).

    List your home

    What's special

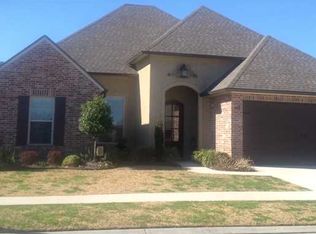
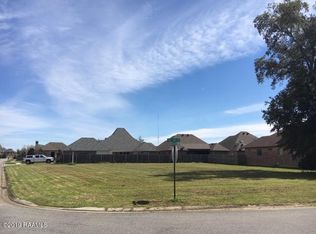
    Imagine an executive, 3-year-old, luxurious custom home in Youngsville and you will see 103 Quiet Oaks, in the sought-after Copper Meadows Subdivision. This beautiful home is 4 bedrooms, 3 bathrooms in 2,930 square feet of living area. With a 3-car garage and space galore, everything you need in a home is right here. A beautiful separate formal dining room greets you as you enter through the foyer and the most incredible living room with an impressive trey ceiling opens to a huge kitchen area. It is rare to find a living area so big! Beautiful light fixtures, a tasteful color palette, gorgeous floors and impressive ceilings are just a few of the highlights here. This home has a true split floor plan with complete privacy to the 20x17 master bedroom and a master bathroom suite unlike any other. With a 6-foot soaker tub surrounded by slab granite decking and a 10x7 sports shower with triple shower heads and a granite slab bench, it is sure to impress! Convenience and so much storage await you in this home. Outside enjoy the 19x19 foot patio with full outdoor kitchen, fireplace, and enjoy room for a pool. Community amenities include a pool, pavilion, playground and ponds. This home is not located in a flood zone and has never taken on water. Schedule your appointment to tour this beautiful home.

    This property is not currently displayed as for sale or rent on Zillow. This may be different from what's on other websites or public sources.

    Facts & features

    Interior

    Bedrooms & bathrooms
    • Bedrooms: 4
    • Bathrooms: 3
    • Full bathrooms: 3
    Heating
    • Forced air, Gas
    Cooling
    • Central
    Appliances
    • Included: Dishwasher, Garbage disposal, Microwave
    • Laundry: Washer Hookup, Electric Dryer Hookup
    Features
    • High Ceilings, Separate Shower, Master Bath, Built-in Features, Soaking Tub, Crown Molding, Computer Nook, Varied Ceiling Heights
    • Flooring: Tile, Carpet, Hardwood
    • Attic: Access Only
    • Has fireplace: Yes
    Interior area
    • Structure area source: APPROXIMATE
    • Total interior livable area: 2,930 sqft

    Property

    Features
    • Entry level: 1
    • Exterior features: Other, Stucco, Brick
    • On waterfront: Yes
    Lot
    • Size: 0.32 Acres
    • Features: Level, Corner Lot, Landscaped
    Details
    • Parcel number: 6136284

    Construction

    Type & style
    • Home type: SingleFamily
    • Architectural style: Traditional, French
    Materials
    • Roof: Composition
    Condition
    • Year built: 2016
    Details
    • Builder name: DAIGLE

    Utilities & green energy

    • Electric: Elec: Entergy
    • Sewer: Public Sewer
    • Water: Public

    Community & HOA

    Community
    • Security: Smoke Detector(s)
    HOA
    • Has HOA: Yes
    • Amenities included: Pool, Recreation Facilities
    • Services included: Maintenance Grounds
    • HOA fee: $40 monthly
    Location
    • Region: Youngsville

    Financial & listing details

    • Price per square foot: $199/sqft
    • Tax assessed value: $484,190
    • Annual tax amount: $4,727

    Price history

    DateEventPrice
    5/28/2019Sold--
    Source: RAA #19002805 Report a problem
    4/10/2019Pending sale$499,900$171/sqft
    Source: District South Real Estate Co. #19002805 Report a problem
    3/20/2019Listed for sale$499,900$171/sqft
    Source: District South Real Estate Co. #19002805 Report a problem
    3/2/2016Sold--
    Source: Public Record Report a problem

    Public tax history

    YearProperty taxesTax assessment
    2024$4,727 -0.5%$48,419
    2023$4,751 0%$48,419
    2022$4,753 -0.4%$48,419
    2021$4,770 +0.1%$48,419
    2020$4,767 +4.6%$48,419
    2019$4,556 -1.9%$48,419
    2018$4,645 +15.9%$48,419 0%
    2017$4,008 $48,420 +707%
    2015$4,008 +599.2%$6,000 +100%
    2013$573 +98.7%$3,000
    2011$289 +0.1%$3,000
    2010$288 -0.1%$3,000
    2008$288 +1074.3%$3,000 +1100%
    2006$25 $250
    Find assessor info on the county website

    Neighborhood: 70592

    Nearby schools

    GreatSchools rating
    Schools provided by the listing agent
    • Elementary: Ernest Gallet
    • Middle: Youngsville
    • High: Southside/Comeaux

    Source: The MLS. This data may not be complete. We recommend contacting the local school district to confirm school assignments for this home.

    Get pre-qualified for a loan
    At Zillow Home Loans, we can pre-qualify you in as little as 5 minutes with no impact to your credit score.

    An equal housing lender. NMLS #10287.

    Sell for more on Zillow
    Get a Zillow Showcase℠ listing at no additional cost and you could sell for .
    $582,500
    2% more
    +$11,650
    With Zillow Showcase(estimated)
    $594,150