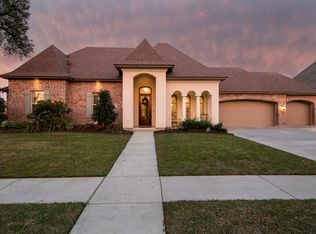
Tucked away on a dead-end street in a quiet corner of Copper Meadows, this expansive and beautifully designed home offers SIX bedrooms, 2 bonus areas, a designated dual desk area, plus a climate-controlled workshop. Literally room for everyone! Uniquely laid out, the primary suite and three additional bedrooms are located on the first floor, in addition to a dual built in desk area. Upstairs you will find an expansive second living area, two more guest bedrooms and full bath, plus an additional flex space that can conveniently be used as another office. The main living area features rich wood flooring, soaring beamed ceilings, arched details, and a cozy fireplace. The kitchen and dining room, separated by a brick archway, showcase a neutral palette, ample cabinetry, built-in refrigerator/freezer, farmhouse sink, double oven, and a spacious walk-in pantry with even more counter space. The luxurious primary suite includes hardwood floors, a spacious closet with tons of built in storage, and an en suite bath with an oversized glass shower featuring multiple shower heads. This seller is even leaving the Tonal exercise system currently in the primary suite. A wide central hallway leads to the other three downstairs bedrooms, each with generous closets and a shared bath with double vanity and tiled shower. Outside, the screened-in, mosquito-free patio complete with grill, cooktop, sink, and access to both the backyard and a 3-car garage with extra climate-controlled workshop space. The oversized backyard offers a privacy fence, double gate access and parking for your big toys, and a she-shed potting area. Property has a LOMA and does not require flood insurance.
Sold
Price Unknown
105 Quiet Oaks Dr, Youngsville, LA 70592
6beds
3,760sqft
Single Family Residence
Built in 2015
-- sqft lot
$695,000 Zestimate®
$--/sqft
$3,656 Estimated rent
Home value
$695,000
$660,000 - $730,000
$3,656/mo
Zestimate® history
Owner options
List your home for rent
$3,656/mo
Rent Zestimate®
Find your next renter with Zillow Rental Manager. Plus, with online applications, you can quickly screen prospective tenants – for free.
$3,656/mo
Rent Zestimate®
Refinance and save
$195/mo
Est. payment
Refinancing to a lower rate could help reduce your monthly payments and save thousands over the life of the loan.
$195/mo
Est. payment
Explore your selling options
Work with a Zillow partner agent
Leverage their expertise and Zillow's premium Showcase listings to get your home seen by more buyers.
Get startedList with your own agent
Get your home in front of millions of buyers by listing it on Zillow.
Learn how to do itSell it yourself
Take full control of how buyers see your home on Zillow by listing For Sale by Owner (FSBO).
List your homeWhat's special
Arched detailsClimate-controlled workshopAmple cabinetryDouble gate accessScreened-in mosquito-free patioOversized backyardShe-shed potting area
Zillow last checked:
Listing updated:
Listed by:
Arla Slaughter,
Compass
Source: RAA,MLS#: 2500000998
Facts & features
Interior
Bedrooms & bathrooms
- Bedrooms: 6
- Bathrooms: 3
- Full bathrooms: 3
Heating
- Central
Cooling
- Multi Units, Central Air
Appliances
- Included: Dishwasher, Disposal, Freezer, Gas Cooktop, Microwave, Refrigerator, Gas Stove Con
- Laundry: Electric Dryer Hookup
Features
- High Ceilings, Beamed Ceilings, Built-in Features, Cathedral Ceiling(s), Computer Nook, Crown Molding, Kitchen Island, Multi-Head Shower, Separate Shower, Walk-in Pantry, Walk-In Closet(s), Granite Counters
- Flooring: Carpet, Tile, Wood
- Windows: Double Pane Windows
- Number of fireplaces: 2
- Fireplace features: 2 Fireplaces
Interior area
- Total interior livable area: 3,760 sqft
Property
Parking
- Total spaces: 3
- Parking features: Garage, Garage Faces Side
- Garage spaces: 3
- Has uncovered spaces: Yes
Features
- Stories: 2
- Patio & porch: Covered, Open, Screened
- Exterior features: Outdoor Grill, Outdoor Kitchen, Lighting
- Fencing: Full,Privacy,Wood,Gate
Lot
- Dimensions: 54.47 x 140 x 140.19 x 92.30 x 76
- Features: 0 to 0.5 Acres, Level, No Outlet Street
Details
- Additional structures: See Remarks
- Parcel number: 6136285
- Zoning: RES
- Special conditions: Arms Length
Construction
Type & style
- Home type: SingleFamily
- Architectural style: Traditional
- Property subtype: Single Family Residence
Materials
- Brick Veneer, HardiPlank Type, Stucco, Frame
- Foundation: Slab
- Roof: Composition
Condition
- Resale
- Year built: 2015
Utilities & green energy
- Electric: Elec: City
- Gas: Gas: Delta Utilities
- Sewer: Public Sewer
Community & HOA
Community
- Features: Clubhouse, Pool, Park, Playground
- Subdivision: Copper Meadows
HOA
- Has HOA: Yes
- Amenities included: Pool, Recreation Facilities
- Services included: Accounting, Maintenance Grounds, Insurance
- HOA fee: $195 quarterly
Location
- Region: Youngsville
Financial & listing details
- Tax assessed value: $647,390
- Annual tax amount: $6,321
- Date on market: 4/22/2026
- Exclusions: Other - See Remarks
- Electric utility on property: Yes
Price history
| Date | Event | Price |
|---|---|---|
| 8/3/2026 | Sold | -- |
Source:  RAA #2500000998 Report a problem RAA #2500000998 Report a problem | ||
| 6/28/2026 | Pending sale | $700,000$186/sqft |
Source: RAA #2500000998 Report a problem | ||
| 4/22/2026 | Listed for sale | $700,000-2.8%$186/sqft |
Source: RAA #2500000998 Report a problem | ||
| 4/13/2026 | Listing removed | $720,000$191/sqft |
Source: RAA #2500000998 Report a problem | ||
| 9/26/2025 | Price change | $720,000-0.7%$191/sqft |
Source: RAA #2500000998 Report a problem | ||
| 8/19/2025 | Price change | $725,000-3.3%$193/sqft |
Source: RAA #2500000998 Report a problem | ||
| 8/5/2025 | Price change | $750,000-3.2%$199/sqft |
Source: RAA #2500000998 Report a problem | ||
| 7/7/2025 | Listed for sale | $775,000+9.2%$206/sqft |
Source: RAA #2500000998 Report a problem | ||
| 3/8/2022 | Sold | -- |
Source: RAA #21006821 Report a problem | ||
| 2/3/2022 | Pending sale | $710,000$189/sqft |
Source: RAA #21006821 Report a problem | ||
| 1/11/2022 | Contingent | $710,000$189/sqft |
Source: RAA #21006821 Report a problem | ||
| 12/27/2021 | Price change | $710,000-2.7%$189/sqft |
Source: RAA #21006821 Report a problem | ||
| 7/23/2021 | Listed for sale | $730,000+3.5%$194/sqft |
Source: RAA #21006821 Report a problem | ||
| 12/23/2020 | Listing removed | $705,000$188/sqft |
Source: Keller Williams Realty Acadiana #20002012 Report a problem | ||
| 11/21/2020 | Price change | $705,000+5.2%$188/sqft |
Source: Keller Williams Realty Acadiana #20002012 Report a problem | ||
| 3/13/2020 | Price change | $670,000-0.7%$178/sqft |
Source: Keller Williams Realty Acadiana #20002012 Report a problem | ||
| 2/27/2020 | Listed for sale | $675,000+3.8%$180/sqft |
Source: Keller Williams Realty Acadiana #20002012 Report a problem | ||
| 5/21/2018 | Sold | -- |
Source: Public Record Report a problem | ||
| 5/10/2018 | Price change | $650,000-7.1%$173/sqft |
Source: Keller Williams Realty Acadiana #17010583 Report a problem | ||
| 10/31/2017 | Price change | $700,000-3.4%$186/sqft |
Source: Lafayette LA #17010583 Report a problem | ||
| 10/23/2017 | Listed for sale | $725,000$193/sqft |
Source: Keller Williams Realty Acadiana #17010583 Report a problem | ||
| 2/6/2014 | Sold | -- |
Source: Public Record Report a problem | ||
| 7/31/2013 | Sold | -- |
Source: Public Record Report a problem | ||
Public tax history
| Year | Property taxes | Tax assessment |
|---|---|---|
| 2024 | $6,321 +16.4% | $64,739 +17% |
| 2023 | $5,432 0% | $55,356 |
| 2022 | $5,434 +18.2% | $55,356 +18.6% |
| 2021 | $4,597 +0.1% | $46,666 |
| 2020 | $4,595 +4.6% | $46,666 |
| 2019 | $4,391 -1.9% | $46,666 |
| 2018 | $4,477 +16.6% | $46,666 |
| 2017 | $3,840 | $46,666 |
| 2015 | $3,840 +0.3% | $46,666 +677.8% |
| 2013 | $3,829 +1227.2% | $6,000 +100% |
| 2011 | $289 +0.1% | $3,000 |
| 2010 | $288 -0.1% | $3,000 |
| 2008 | $288 +1074.3% | $3,000 +1100% |
| 2006 | $25 | $250 |
Find assessor info on the county website
Neighborhood: 70592
Nearby homes
- $256,200-- bd-- ba1.6k sqft202 Brook Hill Dr, Youngsville, LA 70592Off Market

- $580,2004 bd3 ba2.9k sqft103 Quiet Oaks Dr, Youngsville, LA 70592Off Market
- $270,400-- bd-- ba1.7k sqft204 Brook Hill Dr, Youngsville, LA 70592Off Market
- $379,3004 bd3 ba2.1k sqft104 Brook Hill Dr, Youngsville, LA 70592Off Market
- $617,2005 bd4 ba3.1k sqft201 Quiet Oaks Dr, Youngsville, LA 70592Off Market
- $271,0003 bd2 ba1.6k sqft200 Brook Hill Dr, Youngsville, LA 70592Off Market
- $--4 bd3 ba2.5k sqft206 Brook Hill Dr, Youngsville, LA 70592Sold
- $734,300-- bd-- ba3.1k sqft200 Quiet Oaks Dr, Youngsville, LA 70592Off Market
Nearby schools
GreatSchools rating
- 8/10Ernest Gallet Elementary SchoolGrades: PK-5Distance: 0.7 mi
- 6/10Youngsville Middle SchoolGrades: 6-8Distance: 0.6 mi
- 10/10Southside High SchoolGrades: 9-12Distance: 2.2 mi
Schools provided by the listing agent
- Elementary: Ernest Gallet
- Middle: Youngsville
- High: Southside
Source: RAA. This data may not be complete. We recommend contacting the local school district to confirm school assignments for this home.
Sell for more on Zillow
Get a Zillow Showcase℠ listing at no additional cost and you could sell for .
$695,000
2% more
+$13,900
With Zillow Showcase(estimated)
$708,900
- Louisiana
- Lafayette Parish
- Youngsville
- 70592
- 105 Quiet Oaks Dr
Nearby cities
Nearby zip codes
Other Youngsville Topics
