Skip main navigation
Sold
  • Price Unknown

    103 Quinlan Dr, Lafayette, LA 70508

    4beds
    3,190sqft
    Single Family Residence
    Built in 1999
    0.3 Acres Lot
    $618,800 Zestimate®
    $--/sqft
    $2,991 Estimated rent

    Home value

    $618,800

    $575,000 - $662,000

    $2,991/mo

    Zestimate® history
    Loading
    Loading...

    Owner options

    List your home for rent

    $2,991/mo

    Rent Zestimate®

    Find your next renter with Zillow Rental Manager. Plus, with online applications, you can quickly screen prospective tenants – for free.

    Learn more

    $2,991/mo

    Rent Zestimate®

    Refinance and save

    Refinancing to a lower rate could help reduce your monthly payments and save thousands over the life of the loan.

    See today's rates

    Explore your selling options

    Work with a Zillow partner agent

    Leverage their expertise and Zillow's premium Showcase listings to get your home seen by more buyers.

    Get started

    List with your own agent

    Get your home in front of millions of buyers by listing it on Zillow.

    Learn how to do it

    Sell it yourself

    Take full control of how buyers see your home on Zillow by listing For Sale by Owner (FSBO).

    List your home

    What's special

    Dream garageTriple-split floor planFour bedroomsTwo officesFlexible living spacesCovered patioSpa tub
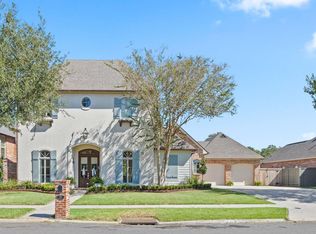
    High and Dry with a New Roof! This beautifully maintained one-story home sits on a corner lot in the highly sought-after East Bayou Oaks neighborhood. Offering an exceptional layout and thoughtful design, this impressive property features a triple-split floor plan with four bedrooms, three full bathrooms, two offices, flexible living spaces, abundant storage, and a dream garage. Inside, you'll find antique pine wood flooring, generously sized rooms, and an abundance of custom built-ins. You will appreciate the 9' and 11' ceiling heights and the beautiful crown molding throughout. The spacious living room features a gas fireplace with gas logs, creating a warm and inviting atmosphere. A formal dining room is conveniently located off the kitchen and connected by an elegant Butler's Pantry. The kitchen offers ample space for cooking and gathering, along with a breakfast dining area and additional sitting space that can easily serve as flexible living or work areas to suit your needs. All kitchen appliances were installed in 2023. A small office is located just off the foyer, while a larger office with a full wall of built-ins is situated within the private primary suite. The primary suite also includes a generously sized bedroom, a luxurious bathroom with double vanities, a spa tub, and a large walk-in shower with built-in seating, along with a spacious walk-in closet. Outdoor living is equally inviting with a covered patio and stone extension overlooking a private, low-maintenance landscaped yard with a sprinkler system front and rear. The oversized garage features three bays plus a dedicated workshop area complete with cabinetry and pegboard for storage and organization. This home truly offers everything on your list--comfort, space, functionality, and timeless style. The house has never flooded and is located in Flood Zone X.

    Zillow last checked:

    Listing updated:

    Listed by:

    Alma D Criddle,

    Compass

    Source: RAA,MLS#: 2600002026MLS Logo

    Facts & features

    Interior

    Bedrooms & bathrooms
    • Bedrooms: 4
    • Bathrooms: 3
    • Full bathrooms: 3
    Heating
    • Central, Natural Gas
    Cooling
    • Multi Units, Central Air
    Appliances
    • Included: Dishwasher, Disposal, Gas Cooktop, Microwave, Refrigerator, Gas Stove Con
    • Laundry: Electric Dryer Hookup, Washer Hookup
    Features
    • High Ceilings, Bookcases, Built-in Features, Crown Molding, Double Vanity, Kitchen Island, Separate Shower, Varied Ceiling Heights, Walk-In Closet(s), Granite Counters, Granite Tile Counters
    • Flooring: Carpet, Tile, Wood
    • Windows: Window Treatments, Aluminum Frames, Wood Frames
    • Number of fireplaces: 1
    • Fireplace features: 1 Fireplace, Gas, Gas Log
    Interior area
    • Total interior livable area: 3,190 sqft

    Property

    Parking
    • Total spaces: 3
    • Parking features: Garage, Garage Faces Side
    • Garage spaces: 3
    • Details: Garage SqFt(942.80)
    Features
    • Stories: 1
    • Patio & porch: Covered
    • Exterior features: Lighting
    • Fencing: Full,Privacy,Wood
    Lot
    • Size: 0.30 Acres
    • Features: 0 to 0.5 Acres, Corner Lot, Level
    Details
    • Parcel number: 6099280
    • Special conditions: Arms Length

    Construction

    Type & style
    • Home type: SingleFamily
    • Architectural style: Traditional
    • Property subtype: Single Family Residence
    Materials
    • Brick Veneer, HardiPlank Type, Frame
    • Foundation: Slab
    • Roof: Composition
    Condition
    • Resale
    • Year built: 1999
    Details
    • Builder name: Herman Malcombe

    Utilities & green energy

    • Electric: Elec: City
    • Gas: Gas: Atmos
    • Sewer: Public Sewer

    Community & neighborhood

    Location
    • Region: Lafayette
    • Subdivision: East Bayou Oaks

    Price history

    DateEventPrice
    4/17/2026Sold--
    Source: RAA #2600002026 Report a problem
    3/18/2026Pending sale$618,900$194/sqft
    Source: RAA #2600002026 Report a problem
    3/13/2026Listed for sale$618,900+34.5%$194/sqft
    Source: RAA #2600002026 Report a problem
    3/6/2018Sold--
    Source: RAA #18000360 Report a problem
    1/12/2018Listed for sale$460,000$144/sqft
    Source: Van Eaton & Romero, LLC #18000360 Report a problem

    Public tax history

    YearProperty taxesTax assessment
    2024$4,435 +7.4%$42,157 +6.8%
    2023$4,129 0%$39,474
    2022$4,130 -0.3%$39,474
    2021$4,144 +0.3%$39,474
    2020$4,130 +4.3%$39,474
    2019$3,962 -1.7%$39,474
    2018$4,028 +36%$39,474 +12%
    2017$2,963 $35,260
    2015$2,963 +0.1%$35,260
    2013$2,961 +26.2%$35,260
    2011$2,346 +0.2%$35,260
    2010$2,342 -21.2%$35,260
    2008$2,973 +25.4%$35,260 +20.5%
    2006$2,370 +0.8%$29,250
    2005$2,351 +10.1%$29,250 +0.7%
    2002$2,135 +6.2%$29,050
    2001$2,011 +32.1%$29,050 +27.9%
    2000$1,522 $22,720

    Find assessor info on the county website

    Neighborhood: 70508

    Nearby schools

    GreatSchools rating
    Schools provided by the listing agent
    • Elementary: Cpl. M. Middlebrook
    • Middle: Edgar Martin
    • High: Comeaux

    Source: RAA. This data may not be complete. We recommend contacting the local school district to confirm school assignments for this home.

    Sell for more on Zillow
    Get a Zillow Showcase℠ listing at no additional cost and you could sell for .
    $618,800
    2% more
    +$12,376
    With Zillow Showcase(estimated)
    $631,176