Skip main navigation
Sold
  • Price Unknown

    119 Bonner Dr, Lafayette, LA 70508

    4beds
    3,950sqft
    Single Family Residence
    Built in ----
    0.26 Acres Lot
    $1,090,000 Zestimate®
    $--/sqft
    $3,607 Estimated rent

    Home value

    $1,090,000

    $1.02M - $1.16M

    $3,607/mo

    Zestimate® history
    Loading
    Loading...

    Owner options

    List your home for rent

    $3,607/mo

    Rent Zestimate®

    Find your next renter with Zillow Rental Manager. Plus, with online applications, you can quickly screen prospective tenants – for free.

    Learn more

    $3,607/mo

    Rent Zestimate®

    Refinance and save

    Refinancing to a lower rate could help reduce your monthly payments and save thousands over the life of the loan.

    See today's rates

    Explore your selling options

    Work with a Zillow partner agent

    Leverage their expertise and Zillow's premium Showcase listings to get your home seen by more buyers.

    Get started

    List with your own agent

    Get your home in front of millions of buyers by listing it on Zillow.

    Learn how to do it

    Sell it yourself

    Take full control of how buyers see your home on Zillow by listing For Sale by Owner (FSBO).

    List your home

    What's special

    Sparkling poolGrand curb appealElegant lightingAbundant custom cabinetryPrivate oasisSerene backyard viewsBeautifully landscaped surroundings
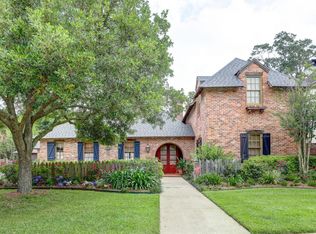
    This stunning home blends traditional elegance with French-inspired charm and grand curb appeal. Nestled in beautifully landscaped surroundings, it welcomes you with a gracious foyer leading to a formal dining room--ideal for entertaining. The fabulous kitchen is a chef's dream, featuring an oversized island with built-in ice maker, Taj Mahal quartz countertops, abundant custom cabinetry, stainless steel appliances, and elegant lighting. A corner window over the sink fills the space with natural light. Adjacent is a spacious keeping room with soaring cathedral ceilings and a second dining area with floor-to-ceiling windows overlooking the picturesque backyard. The living room centers around a cozy gas fireplace, creating a warm and inviting gathering space. The primary suite offers serene backyard views and a spa-inspired en suite bath with dual sinks, a dedicated vanity, and a large walk-in closet. A second bedroom downstairs includes a full bath, plus a stylish half bath for guests and wet bar area. Upstairs, you'll find two generously sized bedrooms, a full bath, and a versatile bonus room--perfect for a media room, home office, or playroom. Step outside to your own private oasis: a backyard built for entertaining with a sparkling pool, hot tub, full outdoor kitchen, fireplace, and a convenient half bath. Every detail has been thoughtfully designed for luxurious living inside and out.

    Zillow last checked:

    Listing updated:

    Listed by:

    Heathyr McDaniel,

    Compass,

    Amy Braun,

    Compass

    Source: RAA,MLS#: 2500004649MLS Logo

    Facts & features

    Interior

    Bedrooms & bathrooms
    • Bedrooms: 4
    • Bathrooms: 5
    • Full bathrooms: 3
    • 1/2 bathrooms: 2
    Heating
    • Central
    Cooling
    • Multi Units, Central Air
    Appliances
    • Included: Dishwasher, Disposal, Gas Cooktop, Ice Maker, Microwave, Refrigerator, Gas Stove Con
    • Laundry: Electric Dryer Hookup, Washer Hookup
    Features
    • High Ceilings, Beamed Ceilings, Bookcases, Built-in Features, Cathedral Ceiling(s), Computer Nook, Crown Molding, Double Vanity, Kitchen Island, Separate Shower, Standalone Tub, Varied Ceiling Heights, Walk-in Pantry, Walk-In Closet(s), Wet Bar, Granite Counters, Quartz Counters
    • Flooring: Brick, Carpet, Stained/Scored Concrete, Wood
    • Windows: Window Treatments, Double Pane Windows, Wood Frames
    • Number of fireplaces: 2
    • Fireplace features: 2 Fireplaces, Gas
    Interior area
    • Total interior livable area: 3,950 sqft

    Property

    Parking
    • Total spaces: 2
    • Parking features: Open
    • Garage spaces: 2
    • Has uncovered spaces: Yes
    Features
    • Stories: 2
    • Patio & porch: Covered, Open
    • Exterior features: Outdoor Grill, Outdoor Kitchen, Lighting
    • Has private pool: Yes
    • Pool features: Gunite, In Ground
    • Has spa: Yes
    • Spa features: Heated, Outdoor
    • Fencing: Brick,Other,Wood
    Lot
    • Size: 0.26 Acres
    • Dimensions: 92 x 165
    • Features: 0 to 0.5 Acres, Landscaped, Level
    Details
    • Additional structures: Outdoor Kitchen
    • Parcel number: 6099230
    • Special conditions: Arms Length

    Construction

    Type & style
    • Home type: SingleFamily
    • Architectural style: French,Traditional
    • Property subtype: Single Family Residence
    Materials
    • Brick Veneer, HardiPlank Type, Stucco, Brick
    • Foundation: Slab
    • Roof: Composition
    Condition
    • Resale

    Utilities & green energy

    • Electric: Elec: City
    • Gas: Gas: Atmos

    Community & neighborhood

    Location
    • Region: Lafayette
    • Subdivision: East Bayou Oaks

    Price history

    DateEventPrice
    2/9/2026Sold--
    Source: RAA #2500004649 Report a problem
    1/2/2026Pending sale$1,179,000$298/sqft
    Source: RAA #2500004649 Report a problem
    11/4/2025Price change$1,179,000-6.4%$298/sqft
    Source: RAA #2500004649 Report a problem
    10/17/2025Listed for sale$1,260,000$319/sqft
    Source: RAA #2500004649 Report a problem
    3/30/2006Sold--
    Source: Public Record Report a problem

    Public tax history

    YearProperty taxesTax assessment
    2024$5,183 +4.9%$49,263 +4.3%
    2023$4,941 0%$47,240
    2022$4,943 -0.3%$47,240
    2021$4,959 +0.3%$47,240
    2020$4,943 +4.3%$47,240
    2019$4,741 -1.7%$47,240
    2018$4,821 +0.1%$47,240
    2017$4,815 $47,240
    2015$4,815 +0.1%$47,240 +3.5%
    2013$4,809 +24.7%$45,640
    2011$3,857 +0.2%$45,640
    2010$3,850 -17.5%$45,640
    2008$4,667 +773%$45,640 +777.7%
    2006$535 +0.8%$5,200
    2005$530 +12.1%$5,200 +4%
    2002$473 +6.1%$5,000
    2001$446 +9.4%$5,000 +14.9%
    2000$408 $4,350

    Find assessor info on the county website

    Neighborhood: 70508

    Nearby schools

    GreatSchools rating
    Schools provided by the listing agent
    • Elementary: Cpl. M. Middlebrook
    • Middle: Edgar Martin
    • High: Comeaux

    Source: RAA. This data may not be complete. We recommend contacting the local school district to confirm school assignments for this home.

    Sell for more on Zillow
    Get a Zillow Showcase℠ listing at no additional cost and you could sell for .
    $1,090,000
    2% more
    +$21,800
    With Zillow Showcase(estimated)
    $1,111,800