Skip main navigation
Off market
  • $240,500

    103 Redbud Ln, Poteau, OK 74953

    3beds
    2baths
    1,524sqft
    SingleFamily
    Built in 2001
    0.29 Acres Lot
    $240,500 Zestimate®
    $158/sqft
    $1,319 Estimated rent

    Home value

    $240,500

    $228,000 - $253,000

    $1,319/mo

    Zestimate® history
    Loading
    Loading...

    Owner options

    List your home for rent

    $1,319/mo

    Rent Zestimate®

    Find your next renter with Zillow Rental Manager. Plus, with online applications, you can quickly screen prospective tenants – for free.

    Learn more

    $1,319/mo

    Rent Zestimate®

    Refinance and save

    $1,511/mo

    Est. payment

    Refinancing to a lower rate could help reduce your monthly payments and save thousands over the life of the loan.

    See today's rates

    $1,511/mo

    Est. payment

    Explore your selling options

    Work with a Zillow partner agent

    Leverage their expertise and Zillow's premium Showcase listings to get your home seen by more buyers.

    Get started

    List with your own agent

    Get your home in front of millions of buyers by listing it on Zillow.

    Learn how to do it

    Sell it yourself

    Take full control of how buyers see your home on Zillow by listing For Sale by Owner (FSBO).

    List your home

    What's special

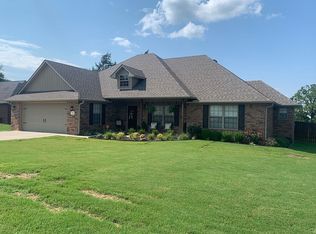
    LOCATION:  Located in Ollie Addition on 104 Redbud Drive.  This home is handy to schools, churches, shopping conveniences and medical facilities.  This is a great neighborhood and this particular home backs up to the school so there are no houses behind it. LAND:  90' x 140',  Level lot with plenty of room for a garden if desired. SERVICES:  Electric, city water, city sewer, mail delivery and trash pickup.  HOME:  This traditional style brick and vinyl home was built in 2001 and has roughly 1,524 s.f. of heated and cooled living area.  The home has an entry, large living room, kitchen/dining combo, three bedrooms, two and ½ baths, a safe room/entry closet, utility, a double car garage and a rear patio.  The home is total electric and has a cement slab foundation, a composition roof and central electric heat and air.  Room dimensions and descriptions include the following: ENTRY:  4' x 9'5",  Tile, papered walls halfway up with white textured walls and ceilings above and dark wood work.  SAFEROOM:  Large closet, burgundy carpet, clothes rods. BEDROOM #1:  11' x 13',  This room could be used as a bedroom or an office.  It has burgundy carpet, white textured walls and ceilings, ceiling fan with light, tray ceiling and a built-in desk.  KITCHEN/DINING:  12' x 22',  Tile floor, papered walls, triple tray ceiling, ceiling fan with light over table area and door to rear carport.  An 8'6" ceramic top eating bar separates the kitchen from the dining.  The kitchen has lots of stained cabinets with ceramic tile tops and backsplashes, garbage disposal, double stainless sink, solid surface electric cook top with microwave oven above, spot lighting, double wall oven and built-in slot for the refrigerator. UTILITY ROOM:  6' x 9',  Ceramic tile flooring, paper and white textured walls and ceiling, ceiling fan with light, cabinetry over washer and dryer connections and built-in shelving. MASTER BEDROOM:  11' x 14'6",  White textured walls and ceilings, tray ceiling, ceiling fan with light and burgundy carpet. BATHROOM:  Ceramic tile flooring, papered and textured walls, ceiling fan with light, commode with cabinetry above, large ceramic tile shower, single vanity with cabinetry below, mirror and lighting above.  There is a walk-in closet with ceiling fan with light and lots of built-in shelving, drawers and clothing rods. BEDROOM #3:  11' x 12',  Burgundy carpet, white textured walls and ceilings, tray ceiling, ceiling fan with light and large walk-in closet. There is a hall linen storage in the hallway. BATHROOM:  Ceramic tile flooring, tub with ceramic tile surround, paper and white textured walls and ceilings commode, single vanity with cabinetry below, light and mirror above. DOUBLE CAR GARAGE:  20 X 23,  White textured walls and ceilings, electric garage door, ceiling fan with light, lots of shelving and attic access.  There is a door that leads out to the side yard and sidewalk that goes to the front as well as the rear of the house. REAR PATIO:  6' x 8' portion that is covered and a 10 x 16 portion that is wood and open.  STORAGE BUILDING:  8' x 10' PRICE: $147,000.00 TAXES:  $1,207.09 COMMENTS:  Very clean and well built home with an excellent floor plan.  Good neighborhood that is handy to the schools and all conveniences.    BULLET POINTS    

    This property is off market, which means it's not currently listed for sale or rent on Zillow. This may be different from what's available on other websites or public sources.

    Facts & features

    Interior

    Bedrooms & bathrooms
    • Bedrooms: 3
    • Bathrooms: 2
    Heating
    • Other
    Cooling
    • Other
    Interior area
    • Total interior livable area: 1,524 sqft

    Property

    Parking
    • Parking features: Garage - Attached
    Features
    • Exterior features: Stone
    Lot
    • Size: 0.29 Acres
    Details
    • Parcel number: 400031573

    Construction

    Type & style
    • Home type: SingleFamily
    Materials
    • masonry
    • Foundation: Concrete
    • Roof: Composition
    Condition
    • Year built: 2001

    Community & neighborhood

    Location
    • Region: Poteau

    Price history

    DateEventPrice
    6/24/2020Sold$149,500+1.7%$98/sqft
    Source: Public Record Report a problem
    4/11/2020Pending sale$147,000$96/sqft
    Source: United Country Report a problem
    2/13/2020Listed for sale$147,000+8.9%$96/sqft
    Source: United Country Report a problem
    4/28/2011Sold$135,000$89/sqft
    Source: Public Record Report a problem
    3/16/2011Pending sale$135,000$89/sqft
    Source: United Country Report a problem
    4/27/2010Listed for sale$135,000+9.3%$89/sqft
    Source: United Country Report a problem
    8/6/2009Sold$123,500$81/sqft
    Source: Public Record Report a problem

    Public tax history

    YearProperty taxesTax assessment
    2025$1,710 +4.8%$19,161 +5%
    2024$1,631 +4.2%$18,248 +5%
    2023$1,566 +5.7%$17,379 +5%
    2022$1,481 +0.9%$16,552 +0.7%
    2021$1,468 +20.2%$16,445 +20.7%
    2020$1,221 +1.2%$13,628 -5.6%
    2019$1,207 +9.7%$14,430 +3.4%
    2017$1,100 +3.2%$13,957 +3%
    2016$1,066 $13,551 +3%
    2015$1,066 -0.7%$13,156 -1%
    2014$1,074 -11.1%$13,294 -10.5%
    2013$1,208 -0.3%$14,850
    2012$1,211 +3.1%$14,850 +9.3%
    2011$1,175 -0.7%$13,585
    2010$1,184 +29.4%$13,585 +29.4%
    2009$915 +26.9%$10,497
    2008$720 -0.6%$10,497
    2007$725 $10,497

    Find assessor info on the county website

    Neighborhood: 74953

    Nearby schools

    GreatSchools rating
    Get pre-qualified for a loan
    At Zillow Home Loans, we can pre-qualify you in as little as 5 minutes with no impact to your credit score.

    An equal housing lender. NMLS #10287.