Skip main navigation
Sold for $294,900
  • $294,900

    103 Rolling Oak Dr, Easley, SC 29642

    3beds
    1,817sqft
    Single Family Residence, Residential
    Built in 2002
    8,712 Square Feet Lot
    $313,100 Zestimate®
    $162/sqft
    $2,232 Estimated rent

    Home value

    $313,100

    $297,000 - $329,000

    $2,232/mo

    Zestimate® history
    Loading
    Loading...

    Owner options

    List your home for rent

    $2,232/mo

    Rent Zestimate®

    Find your next renter with Zillow Rental Manager. Plus, with online applications, you can quickly screen prospective tenants – for free.

    Learn more

    $2,232/mo

    Rent Zestimate®

    Refinance and save

    $1,717/mo

    Est. payment

    Refinancing to a lower rate could help reduce your monthly payments and save thousands over the life of the loan.

    See today's rates

    $1,717/mo

    Est. payment

    Explore your selling options

    Work with a Zillow partner agent

    Leverage their expertise and Zillow's premium Showcase listings to get your home seen by more buyers.

    Get started

    List with your own agent

    Get your home in front of millions of buyers by listing it on Zillow.

    Learn how to do it

    Sell it yourself

    Take full control of how buyers see your home on Zillow by listing For Sale by Owner (FSBO).

    List your home

    What's special

    Bonus roomGas log fireplaceLarge soaking tubMaster bedroomMaster bathSpacious family roomPlenty of cabinets
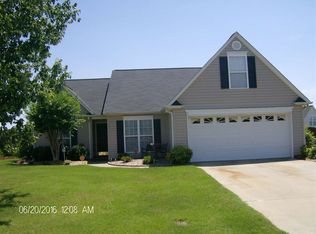
    Zoned for Powdersville schools and located in the popular Hickory Run Subdivision, this 3 bedroom 2 1/2 bath with a Bonus room is an extremely popular floor plan. The spacious Family room features a gas log fireplace with built ins and is open to the Dining room. The Kitchen/ Breakfast area offer plenty of cabinets for storage and easy access to the large, fenced, backyard. Be part of the family or guests while in the Kitchen with the framed window opening over the sink. This helps make this floor plan feel very open. Upstairs you will find all 3 bedrooms and the Bonus room. Master bedroom has an awesome walk-in closet. The Master bath is equipped with double sink, large soaking tub, and walk in shower. Enjoy your summers at the community pool.

    Zillow last checked:

    Listing updated:

    Listed by:

    Sheri Sanders 864-238-7057,

    RE/MAX Results Easley

    Bought with:

    Toni Leopard

    BHHS C Dan Joyner - Midtown

    Source: Greater Greenville AOR,MLS#: 1514600MLS Logo

    Facts & features

    Interior

    Bedrooms & bathrooms
    • Bedrooms: 3
    • Bathrooms: 3
    • Full bathrooms: 2
    • 1/2 bathrooms: 1
    Primary bedroom
    • Area: 154
    • Dimensions: 14 x 11
    Bedroom 2
    • Area: 130
    • Dimensions: 13 x 10
    Bedroom 3
    • Area: 100
    • Dimensions: 10 x 10
    Primary bathroom
    • Features: Double Sink, Full Bath, Shower-Separate, Tub-Garden, Walk-In Closet(s)
    • Level: Second
    Dining room
    • Area: 100
    • Dimensions: 10 x 10
    Family room
    • Area: 221
    • Dimensions: 17 x 13
    Kitchen
    • Length: 15
    Bonus room
    • Area: 240
    • Dimensions: 20 x 12
    Heating
    • Natural Gas
    Cooling
    • Central Air
    Appliances
    • Included: Dishwasher, Range, Microwave, Gas Water Heater
    • Laundry: 1st Floor, Laundry Closet
    Features
    • Bookcases, Ceiling Fan(s), Ceiling Smooth, Soaking Tub, Walk-In Closet(s)
    • Flooring: Carpet, Laminate
    • Basement: None
    • Number of fireplaces: 1
    • Fireplace features: Gas Log
    Interior area
    • Total structure area: 1,817
    • Total interior livable area: 1,817 sqft

    Property

    Parking
    • Total spaces: 2
    • Parking features: Attached, Garage Door Opener, Paved, Concrete
    • Attached garage spaces: 2
    • Has uncovered spaces: Yes
    Features
    • Levels: Two
    • Stories: 2
    • Patio & porch: Patio, Front Porch
    • Fencing: Fenced
    Lot
    • Size: 8,712 sqft
    • Features: Sloped, 1/2 Acre or Less
    • Topography: Level
    Details
    • Parcel number: 1870601024000

    Construction

    Type & style
    • Home type: SingleFamily
    • Architectural style: Traditional
    • Property subtype: Single Family Residence, Residential
    Materials
    • Brick Veneer, Vinyl Siding
    • Foundation: Slab
    • Roof: Architectural
    Condition
    • Year built: 2002

    Utilities & green energy

    • Sewer: Public Sewer
    • Water: Public
    • Utilities for property: Cable Available, Underground Utilities

    Community & neighborhood

    Security
    • Security features: Security System Owned, Smoke Detector(s)
    Community
    • Community features: Street Lights, Pool
    Location
    • Region: Easley
    • Subdivision: Hickory Run

    Price history

    DateEventPrice
    2/16/2024Sold$294,900$162/sqft
    Source: Greater Greenville AOR #1514600 Report a problem
    1/17/2024Contingent$294,900$162/sqft
    Source: Greater Greenville AOR #1514600 Report a problem
    12/12/2023Listed for sale$294,900+105.5%$162/sqft
    Source: Greater Greenville AOR #1514600 Report a problem
    1/22/2013Sold$143,500-3.7%$79/sqft
    Source: WUMLS #20137411 Report a problem
    11/28/2012Listed for sale$149,000+0.7%$82/sqft
    Source: RE/MAX Realty Professionals ~ Anderson #20137411 Report a problem
    3/28/2008Sold$147,900+2.4%$81/sqft
    Source: Public Record Report a problem
    3/4/2002Sold$144,474$80/sqft
    Source: Public Record Report a problem

    Public tax history

    YearProperty taxesTax assessment
    2024$2,282 +4.5%$7,680
    2023$2,183 +3.1%$7,680
    2022$2,118 +9.7%$7,680 +32.4%
    2021$1,931 +130.4%$5,800
    2020$838 $5,800
    2019$838 $5,800
    2018$838 +6.4%$5,800
    2017$788 $5,800 +0.7%
    2016-- $5,760
    2015-- $5,760 +4%
    2014-- $5,540
    2013-- $5,540 -5.3%
    2012-- $5,850
    2011-- $5,850 -33.6%
    2010-- $8,810 +56.5%
    2007-- $5,630 +14.4%
    2006-- $4,920
    2005-- $4,920
    2004-- $4,920 -33.3%
    2003-- $7,380 +693.5%
    2002-- $930 +52.5%
    2001-- $610
    2000-- --

    Find assessor info on the county website

    Neighborhood: 29642

    Nearby schools

    GreatSchools rating
    Schools provided by the listing agent
    • Elementary: Concrete
    • Middle: Powdersville
    • High: Powdersville

    Source: Greater Greenville AOR. This data may not be complete. We recommend contacting the local school district to confirm school assignments for this home.

    Get a cash offer in 3 minutes
    Find out how much your home could sell for in as little as 3 minutes with a no-obligation cash offer.
    Estimated market value
    $313,100
    Get a cash offer in 3 minutes
    Find out how much your home could sell for in as little as 3 minutes with a no-obligation cash offer.
    Estimated market value
    $313,100