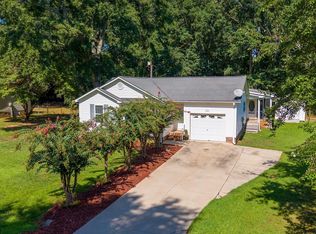
NOW $299,500 – PRICED UNDER $300K!! Don’t miss this incredible opportunity to own a spacious 4-bedroom, 2.5-bath home in the highly desirable Powdersville school district. Offering over 2,400 square feet of flexible living space, this home features a dedicated office/flex room, formal dining room, large bonus room, and an inviting living room with a gas fireplace. The kitchen offers abundant cabinet and countertop space, a breakfast area, and all kitchen appliances convey. Upstairs, the generous primary suite features a walk-in closet and private bath, along with three additional bedrooms, a full bath, and convenient upstairs laundry. Recent improvements include a 2020 roof, a 4-year-old water heater, pressure washing, and fresh curb appeal. Being sold AS-IS and priced accordingly, this home offers buyers an excellent opportunity to personalize the space while building instant equity. Conveniently located near shopping, dining, and major commuter routes. Schedule your showing today—this is one of the best values in the Powdersville school district!
For sale
Price cut: $10.4K (8/26)
$299,500
104 Rolling Oak Dr, Easley, SC 29642
4beds
2,447sqft
Single Family Residence, Residential
Built in 2002
9,583 Square Feet Lot
$298,600 Zestimate®
$122/sqft
$-- HOA
What's special
Home officeLarge bonus roomBreakfast areaConvenient upstairs laundryThree additional bedroomsMultiple gathering spacesFormal dining room
- 88 days
- 1,774
- 122
Likely to sell faster than
Zillow last checked:
Listing updated:
Listed by:
Veronica Posey 864-616-6500,
The Posey Group
Source: Greater Greenville AOR,MLS#: 1593812
Facts & features
Interior
Bedrooms & bathrooms
- Bedrooms: 4
- Bathrooms: 3
- Full bathrooms: 2
- 1/2 bathrooms: 1
Rooms
- Room types: Bonus Room/Rec Room
Primary bedroom
- Area: 306
- Dimensions: 17 x 18
Bedroom 2
- Area: 132
- Dimensions: 12 x 11
Bedroom 3
- Area: 110
- Dimensions: 11 x 10
Bedroom 4
- Area: 132
- Dimensions: 11 x 12
Primary bathroom
- Features: Double Sink, Full Bath, Shower-Separate, Tub-Garden, Tub-Separate, Walk-In Closet(s)
- Level: Second
Dining room
- Area: 132
- Dimensions: 11 x 12
Kitchen
- Area: 154
- Dimensions: 11 x 14
Living room
- Area: 270
- Dimensions: 18 x 15
Bonus room
- Area: 300
- Dimensions: 20 x 15
Heating
- Natural Gas
Cooling
- Central Air
Appliances
- Included: Dishwasher, Disposal, Refrigerator, Electric Cooktop, Electric Oven, Microwave, Electric Water Heater, Gas Water Heater
- Laundry: 2nd Floor, Laundry Closet
Features
- High Ceilings, Ceiling Fan(s), Ceiling Smooth, Soaking Tub, Walk-In Closet(s), Laminate Counters, Pantry
- Flooring: Carpet, Wood, Laminate
- Windows: Vinyl/Aluminum Trim, Insulated Windows, Window Treatments
- Basement: None
- Attic: Pull Down Stairs,Storage
- Number of fireplaces: 1
- Fireplace features: Gas Log
Interior area
- Total interior livable area: 2,447 sqft
Property
Parking
- Total spaces: 2
- Parking features: Attached, Garage Door Opener, Paved
- Attached garage spaces: 2
- Has uncovered spaces: Yes
Features
- Levels: Two
- Stories: 2
- Patio & porch: Patio, Front Porch
Lot
- Size: 9,583 Square Feet
- Features: 1/2 Acre or Less
- Topography: Level
Details
- Parcel number: 1870601003000
Construction
Type & style
- Home type: SingleFamily
- Architectural style: Traditional
- Property subtype: Single Family Residence, Residential
Materials
- Vinyl Siding
- Foundation: Slab
- Roof: Architectural
Condition
- Year built: 2002
Utilities & green energy
- Sewer: Public Sewer
- Water: Public
- Utilities for property: Cable Available, Underground Utilities
Community & HOA
Community
- Features: Street Lights, Pool, Sidewalks
- Security: Smoke Detector(s)
- Subdivision: Hickory Run
HOA
- Has HOA: Yes
- Services included: Street Lights, By-Laws, Restrictive Covenants
Location
- Region: Easley
Financial & listing details
- Price per square foot: $122/sqft
- Tax assessed value: $239,710
- Annual tax amount: $3,056
- Date on market: 6/4/2026
Estimated market value
$298,600
$284,000 - $314,000
$2,515/mo
Price history
| Date | Event | Price |
|---|---|---|
| 8/26/2026 | Price change | $299,500-3.4%$122/sqft |
Source:  Greater Greenville AOR #1593812 Report a problem Greater Greenville AOR #1593812 Report a problem | ||
| 8/2/2026 | Price change | $309,900-3.1%$127/sqft |
Source: Greater Greenville AOR #1593812 Report a problem | ||
| 7/21/2026 | Price change | $319,900-3.1%$131/sqft |
Source: Greater Greenville AOR #1593812 Report a problem | ||
| 6/15/2026 | Price change | $330,000-4.3%$135/sqft |
Source: Greater Greenville AOR #1593812 Report a problem | ||
| 6/4/2026 | Listed for sale | $345,000+91.7%$141/sqft |
Source: Greater Greenville AOR #1593812 Report a problem | ||
| 8/22/2016 | Sold | $180,000$74/sqft |
Source:  WUMLS #20178328 Report a problem WUMLS #20178328 Report a problem | ||
| 7/26/2016 | Pending sale | $180,000$74/sqft |
Source: Keller Williams - Western Upstate, SC #1325262 Report a problem | ||
| 7/7/2016 | Listed for sale | $180,000+9.1%$74/sqft |
Source: Keller Williams - Western Upstate, SC #1325262 Report a problem | ||
| 8/30/2005 | Sold | $165,000+7.1%$67/sqft |
Source: Public Record Report a problem | ||
| 8/20/2002 | Sold | $154,125+34.3%$63/sqft |
Source: Public Record Report a problem | ||
| 5/17/2002 | Sold | $114,750$47/sqft |
Source: Public Record Report a problem | ||
Public tax history
| Year | Property taxes | Tax assessment |
|---|---|---|
| 2025 | $3,056 +5.9% | $9,590 |
| 2024 | $2,886 +4.3% | $9,590 |
| 2023 | $2,766 +3% | $9,590 |
| 2022 | $2,684 +9.7% | $9,590 +34.5% |
| 2021 | $2,447 +132.7% | $7,130 |
| 2020 | $1,051 | $7,130 |
| 2019 | $1,051 | $7,130 |
| 2018 | $1,051 +6.5% | $7,130 |
| 2017 | $987 | $7,130 -21.6% |
| 2016 | -- | $9,100 |
| 2015 | -- | $9,100 |
| 2014 | -- | $9,100 |
| 2013 | -- | $9,100 -9.2% |
| 2012 | -- | $10,020 |
| 2011 | -- | $10,020 |
| 2010 | -- | $10,020 |
| 2009 | -- | $10,020 |
| 2008 | -- | $10,020 |
| 2007 | -- | $10,020 +14.6% |
| 2006 | -- | $8,740 +49.9% |
| 2005 | -- | $5,830 -33.3% |
| 2004 | -- | $8,740 |
| 2003 | -- | $8,740 +1332.8% |
| 2002 | -- | $610 |
| 2001 | -- | $610 |
| 2000 | -- | -- |
Find assessor info on the county website
Monthly payment
Est. payment
Payment breakdown
Explore the cost of this home by adjusting the details. Changes won't be saved.Climate risks
Neighborhood: 29642
Nearby schools
Schools provided by the listing agent
- Elementary: Powdersville
- Middle: Powdersville
- High: Powdersville
Source: Greater Greenville AOR. This data may not be complete. We recommend contacting the local school district to confirm school assignments for this home.
Similar homes
- $310,0003 bd3 ba1.6k sqft117 Shaffner Dr, Easley, SC 29640For Sale
 MLS ID #1594806, Denise Jones, EXP Realty LLC. Greater Greenville AOR
 - $400,0004 bd3 ba2k sqft11 Harwick Ct, Easley, SC 29642For Sale
 MLS ID #340234, Kristen Elder, RE/MAX Reach. SAR as distributed by MLS GRID
 - $299,9003 bd2 ba1.9k sqft332 Terilyn Ct, Greenville, SC 29611For Sale
 MLS ID #341119, Anthony F. Gallo III, The Gallo Company. SAR as distributed by MLS GRID
 - $299,0004 bd3 ba1.7k sqft109 E St, Williamston, SC 29697For Sale
 MLS ID #1601832, Brian Welborn, BHHS C Dan Joyner - Augusta Rd. Greater Greenville AOR
