NEW PRICE !! - Welcome to this stunning 5-bedroom, 4.5-bath home designed for both comfort and style. Enjoy cozy evenings by not one, but two interior fireplaces, plus an outdoor fireplace perfect for relaxing under the stars. The spacious kitchen boasts ample countertop space and cabinets, ideal for any home chef, while built-ins add extra organization throughout the house. With two master bedrooms, a bonus room over the garage, a large laundry room, formal dining, and a versatile breakfast area that can double as a keeping room, this home offers versatility for your lifestyle. Unwind in the sunroom or entertain guests on the covered patio overlooking a private, fenced backyard. Additional features include a large two-car garage, a generous storage room, and a welcoming neighborhood with HOA and protective covenants. Conveniently located close to schools, shopping, and the Brandon Amphitheatre, this home combines modern living with a prime location. Don't miss the opportunity to make it yours! Call the REALTOR® of your choice to view this home TODAY!
Pending
$294,500
103 Rosemont Dr, Brandon, MS 39042
5beds
3,400sqft
Residential, Single Family Residence
Built in 2005
0.39 Acres Lot
$286,600 Zestimate®
$87/sqft
$-- HOA
What's special
- 399 days
- 42
- 1
Zillow last checked:
Listing updated:
Listed by:
Daniel Ward 601-906-9822,
RE/MAX Connection 601-326-3670
Source: MLS United,MLS#: 4122700
Facts & features
Interior
Bedrooms & bathrooms
- Bedrooms: 5
- Bathrooms: 5
- Full bathrooms: 4
- 1/2 bathrooms: 1
Heating
- Central, Fireplace(s), Natural Gas
Cooling
- Ceiling Fan(s), Gas
Appliances
- Included: Cooktop, Dishwasher, Disposal, Double Oven, Gas Cooktop, Gas Water Heater, Microwave, Water Heater
- Laundry: Electric Dryer Hookup, Inside, Washer Hookup
Features
- Bookcases, Breakfast Bar, Built-in Features, Ceiling Fan(s), Crown Molding, Double Vanity, Eat-in Kitchen, Entrance Foyer, High Ceilings, His and Hers Closets, In-Law Floorplan, Primary Downstairs, Recessed Lighting, Soaking Tub, Storage, Tile Counters, Tray Ceiling(s), Walk-In Closet(s), Granite Counters
- Flooring: Carpet, Ceramic Tile, Hardwood
- Doors: Dead Bolt Lock(s), French Doors
- Windows: Insulated Windows
- Has fireplace: Yes
- Fireplace features: Great Room, Outside
Interior area
- Total structure area: 3,400
- Total interior livable area: 3,400 sqft
Video & virtual tour
Property
Parking
- Total spaces: 2
- Parking features: Garage Faces Side, Concrete
- Garage spaces: 2
Features
- Levels: One and One Half
- Stories: 1
- Fencing: Back Yard,Privacy,Wood
Lot
- Size: 0.39 Acres
- Features: Level
Details
- Parcel number: I07p00000102200
Construction
Type & style
- Home type: SingleFamily
- Architectural style: Traditional
- Property subtype: Residential, Single Family Residence
Materials
- Brick, Synthetic Stucco
- Foundation: Slab
- Roof: Architectural Shingles
Condition
- Fixer
- New construction: No
- Year built: 2005
Utilities & green energy
- Sewer: Public Sewer
- Water: Public
- Utilities for property: Cable Available, Electricity Connected, Natural Gas Connected, Sewer Connected, Water Connected
Community & HOA
Community
- Security: None
- Subdivision: Rosemont Of Provonce
HOA
- Has HOA: Yes
- Services included: Accounting/Legal, Management
Location
- Region: Brandon
Financial & listing details
- Price per square foot: $87/sqft
- Tax assessed value: $341,650
- Annual tax amount: $3,200
- Date on market: 4/2/2026
- Electric utility on property: Yes
Estimated market value
$286,600
$272,000 - $301,000
$3,263/mo
Price history
| Date | Event | Price |
|---|---|---|
| 4/14/2026 | Pending sale | $294,500$87/sqft |
Source: MLS United #4122700 Report a problem | ||
| 4/2/2026 | Listed for sale | $294,500$87/sqft |
Source: MLS United #4122700 Report a problem | ||
| 3/20/2026 | Pending sale | $294,500$87/sqft |
Source: MLS United #4122700 Report a problem | ||
| 2/25/2026 | Listed for sale | $294,500$87/sqft |
Source: MLS United #4122700 Report a problem | ||
| 2/1/2026 | Pending sale | $294,500$87/sqft |
Source: MLS United #4122700 Report a problem | ||
| 1/26/2026 | Price change | $294,500-5%$87/sqft |
Source: MLS United #4122700 Report a problem | ||
| 1/1/2026 | Price change | $309,900-4.6%$91/sqft |
Source: MLS United #4122700 Report a problem | ||
| 12/18/2025 | Price change | $324,900-5%$96/sqft |
Source: MLS United #4122700 Report a problem | ||
| 11/18/2025 | Price change | $342,000-4.7%$101/sqft |
Source: MLS United #4122700 Report a problem | ||
| 10/17/2025 | Price change | $359,000-2.7%$106/sqft |
Source: MLS United #4122700 Report a problem | ||
| 9/17/2025 | Price change | $369,000-2.6%$109/sqft |
Source: MLS United #4122700 Report a problem | ||
| 8/18/2025 | Price change | $379,000+2.4%$111/sqft |
Source: MLS United #4122700 Report a problem | ||
| 8/16/2025 | Listed for sale | $370,000-6.5%$109/sqft |
Source: MLS United #4122700 Report a problem | ||
| 3/24/2021 | Listing removed | -- |
Source: Owner Report a problem | ||
| 4/18/2015 | Listing removed | $395,900$116/sqft |
Source: Owner Report a problem | ||
| 3/12/2015 | Listed for sale | $395,900$116/sqft |
Source: Owner Report a problem | ||
| 9/11/2014 | Listing removed | $395,900$116/sqft |
Source: Owner Report a problem | ||
| 4/14/2014 | Listed for sale | $395,900$116/sqft |
Source: Owner Report a problem | ||
| 1/17/2013 | Listing removed | $395,900$116/sqft |
Source: Owner Report a problem | ||
| 6/1/2012 | Price change | $395,900-0.7%$116/sqft |
Source: Owner Report a problem | ||
| 4/30/2012 | Price change | $398,500+7.3%$117/sqft |
Source: RE/MAX Connection - Byram #237064 Report a problem | ||
| 1/20/2012 | Price change | $371,450-0.1%$109/sqft |
Source: RE/MAX Connection - Byram #237064 Report a problem | ||
| 11/20/2011 | Price change | $371,700-3.4%$109/sqft |
Source: RE/MAX Connection #237064 Report a problem | ||
| 8/4/2011 | Listed for sale | $384,875-5.8%$113/sqft |
Source: Owner Report a problem | ||
| 7/22/2009 | Listing removed | $408,678$120/sqft |
Source: Doug Maselle #206862 Report a problem | ||
Public tax history
| Year | Property taxes | Tax assessment |
|---|---|---|
| 2025 | $3,245 +1.4% | $34,165 -5.4% |
| 2024 | $3,200 +0% | $36,109 +0.1% |
| 2023 | $3,200 +1.2% | $36,068 |
| 2022 | $3,163 +112.2% | $36,068 |
| 2021 | $1,490 -64% | $36,068 +12.7% |
| 2020 | $4,136 +30% | $32,016 |
| 2019 | $3,182 -24.3% | $32,016 |
| 2018 | $4,204 +32.1% | $32,016 |
| 2017 | $3,182 | $32,016 +1.8% |
| 2016 | $3,182 +10% | $31,452 |
| 2015 | $2,893 | $31,452 |
| 2014 | $2,893 +1.8% | $31,452 |
| 2013 | $2,842 +5.3% | $31,452 |
| 2012 | $2,698 +3.3% | $31,452 -0.1% |
| 2011 | $2,613 | $31,491 |
| 2010 | $2,613 | $31,491 |
| 2009 | $2,613 +0.5% | $31,491 |
| 2008 | $2,600 -6.6% | $31,491 |
| 2007 | $2,784 +230% | -- |
| 2006 | $844 | -- |
Find assessor info on the county website
Monthly payment
Est. payment
Payment breakdown
Explore the cost of this home by adjusting the details. Changes won't be saved.Climate risks
Neighborhood: 39042
Nearby schools
Schools provided by the listing agent
- Elementary: Brandon
- Middle: Brandon
- High: Brandon
Source: MLS United. This data may not be complete. We recommend contacting the local school district to confirm school assignments for this home.
Similar homes
- $299,9993 bd2 ba1.9k sqft305 Flagstone Dr, Brandon, MS 39042For Sale
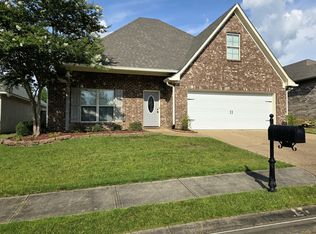 MLS ID #4152002, Shelby Boblick, Simply Realty. MLS United
 - $270,0004 bd3 ba2.4k sqft72 Terrapin Dr, Brandon, MS 39042For Sale
 MLS ID #4149125, Ann Prewitt, Ann Prewitt and Associates. MLS United
 - $309,0003 bd2 ba1.9k sqft502 Eternal Ct, Brandon, MS 39042For Sale
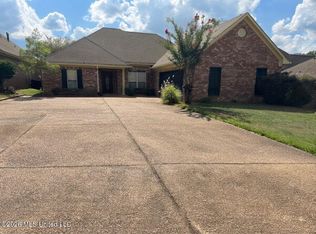 MLS ID #4159279, Vanessa Barry, E Speed Realty. MLS United
 - $349,9994 bd3 ba2.5k sqft104 City Limits Rd, Brandon, MS 39042For Sale
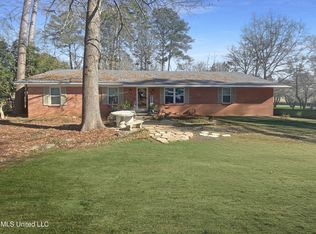 MLS ID #4136815, Tommy Majek, Metro Realty, LLC. MLS United
