NEW PRICE - MOTIVATED SELLERS!!!!
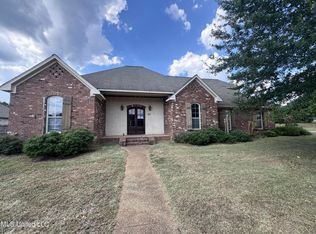
This charming home situated in the sought-after Rosemont neighborhood of Brandon is a gem waiting to be discovered. Boasting nearly 3,000 square feet of living space, this residence features 4 spacious bedrooms and 3.5 bathrooms. The expansive living area flows seamlessly into a cozy sunroom, creating the perfect spot for sipping morning coffee or enjoying tranquil moments watching the birds.
The sizable master bedroom opens up to an impressive ensuite bathroom complete with a jetted tub, separate shower, and dual walk-in closets. The kitchen is a chef's delight, offering plenty of room for family gatherings with its abundance of cabinets and counter space, a 6-burner gas cooktop, double ovens, and a formal dining area nearby.
Adding to its allure, plantation shutters line the back of the home, providing both elegance and privacy. Outside, the backyard is a picturesque oasis, reminiscent of a park-like setting, ideal for outdoor activities and relaxation. This home is a true sanctuary offering comfort, style, and a serene lifestyle in a coveted location. Call your favorite agent today.
Closed
Price Unknown
107 Rosemont Dr, Brandon, MS 39042
4beds
2,950sqft
Residential, Single Family Residence
Built in 2005
0.33 Acres Lot
$441,100 Zestimate®
$--/sqft
$2,864 Estimated rent
Home value
$441,100
$419,000 - $463,000
$2,864/mo
Zestimate® history
Owner options
List your home for rent
$2,864/mo
Rent Zestimate®
Find your next renter with Zillow Rental Manager. Plus, with online applications, you can quickly screen prospective tenants – for free.
$2,864/mo
Rent Zestimate®
Refinance and save
Refinancing to a lower rate could help reduce your monthly payments and save thousands over the life of the loan.
Explore your selling options
Work with a Zillow partner agent
Leverage their expertise and Zillow's premium Showcase listings to get your home seen by more buyers.
Get startedList with your own agent
Get your home in front of millions of buyers by listing it on Zillow.
Learn how to do itSell it yourself
Take full control of how buyers see your home on Zillow by listing For Sale by Owner (FSBO).
List your homeWhat's special
Zillow last checked:
Listing updated:
Listed by:
Kim Edwards 601-624-1596,
Southern Homes Real Estate
Bought with:
Dorothy S Thompson, B10031
DST Realty, Inc.
Source: MLS United,MLS#: 4079057
Facts & features
Interior
Bedrooms & bathrooms
- Bedrooms: 4
- Bathrooms: 4
- Full bathrooms: 3
- 1/2 bathrooms: 1
Heating
- Central, Fireplace(s)
Cooling
- Ceiling Fan(s), Central Air
Appliances
- Included: Dishwasher, Disposal, Double Oven, Exhaust Fan, Gas Cooktop, Gas Water Heater, Microwave, Plumbed For Ice Maker, Range Hood, Refrigerator, Self Cleaning Oven, Tankless Water Heater, Water Heater
Features
- Has fireplace: Yes
- Fireplace features: Living Room
Interior area
- Total structure area: 2,950
- Total interior livable area: 2,950 sqft
Property
Parking
- Total spaces: 2
- Parking features: Garage Door Opener
- Garage spaces: 2
Features
- Levels: One
- Stories: 1
- Exterior features: None
Lot
- Size: 0.33 Acres
Details
- Parcel number: I07p000001 02210
Construction
Type & style
- Home type: SingleFamily
- Property subtype: Residential, Single Family Residence
Materials
- Brick
- Foundation: Slab
- Roof: Architectural Shingles
Condition
- New construction: No
- Year built: 2005
Utilities & green energy
- Sewer: Public Sewer
- Water: Public
- Utilities for property: Cable Available, Electricity Connected, Natural Gas Connected, Sewer Connected, Water Connected, Natural Gas in Kitchen
Community & HOA
Community
- Subdivision: Rosemont Of Provonce
HOA
- Has HOA: Yes
- Services included: Maintenance Grounds
Location
- Region: Brandon
Financial & listing details
- Tax assessed value: $331,480
- Annual tax amount: $4,247
- Date on market: 7/22/2024
- Electric utility on property: Yes
Price history
| Date | Event | Price |
|---|---|---|
| 9/5/2024 | Sold | -- |
Source: MLS United #4079057 Report a problem | ||
| 8/1/2024 | Pending sale | $399,977$136/sqft |
Source: MLS United #4079057 Report a problem | ||
| 7/22/2024 | Listed for sale | $399,977$136/sqft |
Source: MLS United #4079057 Report a problem | ||
| 7/13/2024 | Pending sale | $399,977$136/sqft |
Source: MLS United #4079057 Report a problem | ||
| 6/27/2024 | Price change | $399,977-4.5%$136/sqft |
Source: MLS United #4079057 Report a problem | ||
| 6/6/2024 | Price change | $419,000-6.7%$142/sqft |
Source: MLS United #4079057 Report a problem | ||
| 5/8/2024 | Listed for sale | $449,000-0.2%$152/sqft |
Source: MLS United #4079057 Report a problem | ||
| 4/27/2024 | Listing removed | -- |
Source: MLS United #4059264 Report a problem | ||
| 1/18/2024 | Price change | $449,995-3.2%$153/sqft |
Source: MLS United #4059264 Report a problem | ||
| 11/20/2023 | Price change | $464,900-2.9%$158/sqft |
Source: MLS United #4059264 Report a problem | ||
| 9/19/2023 | Listed for sale | $479,000$162/sqft |
Source: MLS United #4059264 Report a problem | ||
Public tax history
| Year | Property taxes | Tax assessment |
|---|---|---|
| 2025 | $4,087 -40.4% | $33,148 -36.9% |
| 2024 | $6,857 +61.4% | $52,538 +50.8% |
| 2023 | $4,247 +1.2% | $34,841 |
| 2022 | $4,195 | $34,841 |
| 2021 | $4,195 | $34,841 +12.6% |
| 2020 | $4,195 +12.9% | $30,949 |
| 2019 | $3,717 -1.6% | $30,949 |
| 2018 | $3,779 +1.7% | $30,949 |
| 2017 | $3,717 | $30,949 +1.7% |
| 2016 | $3,717 +10.1% | $30,421 |
| 2015 | $3,375 | $30,421 |
| 2014 | $3,375 +2% | $30,421 |
| 2013 | $3,310 +5.8% | $30,421 |
| 2012 | $3,127 +3.2% | $30,421 -0.5% |
| 2011 | $3,030 +0.2% | $30,577 +0.2% |
| 2010 | $3,024 | $30,520 |
| 2009 | $3,024 +272% | $30,520 +306.9% |
| 2008 | $813 -3.5% | $7,500 |
| 2007 | $843 -0.1% | -- |
| 2006 | $844 | -- |
Find assessor info on the county website
Neighborhood: 39042
Nearby homes
- $376,1004 bd3 ba2.2k sqft109 Rosemont Dr, Brandon, MS 39042Off Market
- $--5 bd5 ba3.4k sqft103 Rosemont Dr, Brandon, MS 39042Sold
- $376,3004 bd3 ba2.1k sqft308 Toulon St, Brandon, MS 39042Off Market
- $392,2004 bd3 ba2.3k sqft108 Rosemont Dr, Brandon, MS 39042Off Market

- $--4 bd3 ba2k sqft306 Toulon St, Brandon, MS 39042Sold
- $375,4004 bd3 ba2.2k sqft117 Rosemont Dr, Brandon, MS 39042Off Market
- $366,5004 bd3 ba2.1k sqft304 Toulon St, Brandon, MS 39042Off Market
- $382,8004 bd3 ba2.2k sqft312 Toulon St, Brandon, MS 39042Off Market
Nearby schools
GreatSchools rating
- 8/10Stonebridge Elementary SchoolGrades: 2-3Distance: 1.1 mi
- 8/10Brandon Middle SchoolGrades: 6-8Distance: 1.4 mi
- 9/10Brandon High SchoolGrades: 9-12Distance: 0.6 mi
Schools provided by the listing agent
- Elementary: Brandon
- Middle: Brandon
- High: Brandon
Source: MLS United. This data may not be complete. We recommend contacting the local school district to confirm school assignments for this home.
- Mississippi
- Rankin County
- Brandon
- 39042
- 107 Rosemont Dr
