Skip main navigation
Off market
  • Tax assessed value
    $335,800

    103 Roslyn Dr, Clemson, SC 29631

    5beds
    4,400sqft
    SingleFamily
    Built in 1957
    2.3 Acres Lot
    $-- Zestimate®
    $76/sqft
    $3,652 Estimated rent

    Home value

    Not available

    Estimated sales range

    Not available

    $3,652/mo

    Zestimate® history
    Loading
    Loading...

    Owner options

    List your home for rent

    $3,652/mo

    Rent Zestimate®

    Find your next renter with Zillow Rental Manager. Plus, with online applications, you can quickly screen prospective tenants – for free.

    Learn more

    $3,652/mo

    Rent Zestimate®

    Refinance and save

    $1,921/mo

    Est. payment

    Refinancing to a lower rate could help reduce your monthly payments and save thousands over the life of the loan.

    See today's rates

    $1,921/mo

    Est. payment

    Explore your selling options

    Work with a Zillow partner agent

    Leverage their expertise and Zillow's premium Showcase listings to get your home seen by more buyers.

    Get started

    List with your own agent

    Get your home in front of millions of buyers by listing it on Zillow.

    Learn how to do it

    Sell it yourself

    Take full control of how buyers see your home on Zillow by listing For Sale by Owner (FSBO).

    List your home

    What's special

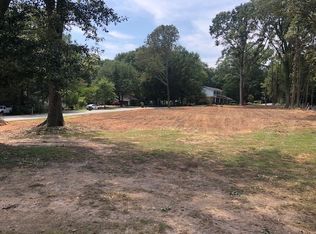
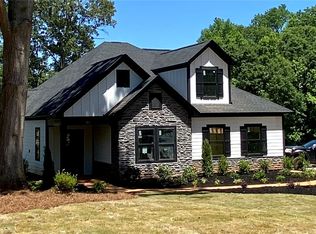
    Location, Location, Location. Clemson Estate located walking distance to Clemson University. This home is full of history with artifacts original to the home. Rich with stories and character. In the neighborhood of Meadow Rose on a quiet street with one way in and one way out. The large rocking chair front porch is the perfect place to build memories while watching the kids play. The side screened porch has a porch swing for relaxing. Tons of parking with a wrap around drive. Beautiful sunsets over kite hill and easy walk to Botanical Gardens. When you enter the home you will see original wood floors, a beautiful staircase and a carved wooden fireplace in the formal living room. Eat in family style kitchen with custom hickory cabinets, cork flooring, gas stove, dual ovens and a separate vegetable sink. A kitchen made for entertaining with a formal dinning room to serve guest. The large den has custom wood panels, TONS of storage, and a carved marble fireplace. A room ideal for surround sound and family movies with plenty of space, windows and a wood burning fireplace. Spacious bedrooms with plenty of closet space. Private master suite upstairs with his and her closets. Vaulted ceilings. Recessed lighting. Fully restored claw foot tub, double vanity and a new glass enclosed shower. Pink tiled jack and jill bathroom. Large vanities on each side with behind the mirror storage. Staircase to large attic space for storage, fun and games. Large basement with entrances both interior and exterior. Perfectly sized for a ping pong table, workout equipment and daily tinkering. Conditioned workshop space connected to the house for the weekend warrior with an under-the-stairs storage and work sink. This property sits on 1.26 acres in the heart of Clemson. The owner is in the process of subdividing property with the city of Clemson. Subject to city approval. The property is being sold as lot 1-A.

    This property is off market, which means it's not currently listed for sale or rent on Zillow. This may be different from what's available on other websites or public sources.
    Facts & features

    Interior

    Bedrooms & bathrooms
    • Bedrooms: 5
    • Bathrooms: 5
    • Full bathrooms: 5
    Heating
    • Forced air, Electric, Gas
    Cooling
    • Central
    Appliances
    • Included: Dishwasher, Dryer, Freezer, Garbage disposal, Microwave, Range / Oven, Refrigerator, Washer
    • Laundry: Washer Hookup, Electric Dryer Hookup, Gas Dryer Hookup, Sink
    Features
    • Ceiling Fan(s), Walk-In Closet(s), Garden Tub, Granite Counters, Fireplace, Cathedral Ceiling(s), Cable TV Available, Washer Connection, Plantation Shutters, Hot Tub/Spa, Bookcases, Jack and Jill Bath, Walk-In Shower, Dryer Connection-Electric, Dryer Connection-Gas, Blinds, Connection - Washer, Laundry Room Sink, Some 9' Ceilings, Connection - Dishwasher, Connection - Ice Maker, Smoke Detector, Fireplace - Multiple, Attic Stairs-Permanent
    • Flooring: Softwood, Tile, Carpet, Hardwood
    • Windows: Insulated Windows, Plantation Shutters, Blinds, Tilt-Out Windows, Vinyl Windows
    • Basement: Unfinished
    • Attic: Floored
    • Has fireplace: Yes
    • Fireplace features: Fireplace - Multiple
    Interior area
    • Total interior livable area: 4,400 sqft

    Property

    Parking
    • Total spaces: 10
    • Parking features: Off-street
    Features
    • Patio & porch: Screened
    • Exterior features: Brick
    • Has view: Yes
    • View description: Park
    Lot
    • Size: 2.30 Acres
    • Features: Level, Corner Lot, Cul-de-Sac, Underground Utilities
    Details
    • Parcel number: 405418404603
    • Special conditions: For Sale

    Construction

    Type & style
    • Home type: SingleFamily
    • Architectural style: Traditional
    Materials
    • Frame
    • Foundation: Crawl/Raised
    • Roof: Composition
    Condition
    • Year built: 1957

    Utilities & green energy

    • Gas: Natural Gas
    • Sewer: Public Sewer, Septic Tank
    • Water: Public
    • Utilities for property: Natural Gas Connected, Electricity Connected, Phone Connected, Underground Utilities, Cable Connected, Septic, PUBLIC WATER, Public Sewer

    Community & neighborhood

    Security
    • Security features: Smoke Detector(s)
    Location
    • Region: Clemson

    Other

    Other facts
    • Sewer: Public Sewer, Septic Tank
    • WaterSource: Public
    • Flooring: Carpet, Hardwood, Ceramic Tile
    • Appliances: Dishwasher, Refrigerator, Disposal, Gas Cooktop, Double Oven, Convection Oven, Dryer, Gas Water Heater, Tankless Water Heater, Wall Oven
    • FireplaceYN: true
    • InteriorFeatures: Ceiling Fan(s), Walk-In Closet(s), Garden Tub, Granite Counters, Fireplace, Cathedral Ceiling(s), Cable TV Available, Washer Connection, Plantation Shutters, Hot Tub/Spa, Bookcases, Jack and Jill Bath, Walk-In Shower, Dryer Connection-Electric, Dryer Connection-Gas, Blinds, Connection - Washer, Laundry Room Sink, Some 9' Ceilings, Connection - Dishwasher, Connection - Ice Maker, Smoke Detector, Fireplace - Multiple, Attic Stairs-Permanent
    • Basement: Unfinished, Walk-Out Access, Interior Entry
    • SpaYN: true
    • AssociationYN: 0
    • HeatingYN: true
    • Utilities: Natural Gas Connected, Electricity Connected, Phone Connected, Underground Utilities, Cable Connected, Septic, PUBLIC WATER, Public Sewer
    • CoolingYN: true
    • ConstructionMaterials: Brick, Ceramic Tile, Architectural Shingles, Hardwood, Cement Planks
    • LotFeatures: Level, Corner Lot, Cul-de-Sac, Underground Utilities
    • ArchitecturalStyle: Traditional
    • ExteriorFeatures: Balcony, Porch-Screened, Insulated Windows, Tilt-Out Windows, Vinyl Windows, Driveway - Other, Driveway - Circular
    • ElectricOnPropertyYN: True
    • Gas: Natural Gas
    • Heating: Hot Water, Central Electric, Central Gas
    • WindowFeatures: Insulated Windows, Plantation Shutters, Blinds, Tilt-Out Windows, Vinyl Windows
    • ParkingFeatures: No Garage
    • Cooling: Central Air
    • FoundationDetails: Other, Basement
    • LaundryFeatures: Washer Hookup, Electric Dryer Hookup, Gas Dryer Hookup, Sink
    • PossibleUse: Single Family
    • SecurityFeatures: Smoke Detector(s)
    • PatioAndPorchFeatures: Screened
    • Attic: Floored
    • MainLevelBedrooms: 0
    • BuildingFeatures: Workshop, Formal Dining Room, Formal Living Room, Breakfast Area, Office/Study, Library
    • SpecialListingConditions: For Sale
    • Roof: Architectural Shingles
    • RangeArea: 1-3.99
    • FireplaceFeatures: Fireplace - Multiple

    Price history

    DateEventPrice
    5/26/2022Sold$670,000-2.8%$152/sqft
    Source: WUMLS #20250910 Report a problem
    5/13/2022Pending sale$689,000$157/sqft
    Source: WUMLS #20250910 Report a problem
    5/13/2022Listed for sale$689,000+62.1%$157/sqft
    Source: WUMLS #20250910 Report a problem
    6/7/2019Sold$425,000-9.6%$97/sqft
    Source: WUMLS #20214665 Report a problem
    4/28/2019Pending sale$469,900$107/sqft
    Source: RE/MAX Foothills Real Estate/C #20214665 Report a problem
    4/23/2019Listed for sale$469,900$107/sqft
    Source: RE/MAX Foothills Real Estate/C #20214665 Report a problem

    Public tax history

    YearProperty taxesTax assessment
    2019-- $13,430 +8.8%
    2018$1,939 +7.1%$12,340
    2017$1,811 $12,340
    2015$1,811 $12,340

    Find assessor info on the county website

    Neighborhood: 29631

    Nearby schools

    GreatSchools rating
    Schools provided by the listing agent
    • Elementary: Clemson Elem
    • Middle: R.C. Edwards Middle
    • High: D.W. Daniel High

    Source: The MLS. This data may not be complete. We recommend contacting the local school district to confirm school assignments for this home.

    Get pre-qualified for a loan
    At Zillow Home Loans, we can pre-qualify you in as little as 5 minutes with no impact to your credit score.

    An equal housing lender. NMLS #10287.