Skip main navigation
Sold for $430,000
  • $430,000

    104 Roslyn Dr, Clemson, SC 29631

    4beds
    2,083sqft
    Single Family Residence
    Built in 1981
    0.63 Acres Lot
    $430,000 Zestimate®
    $206/sqft
    $1,866 Estimated rent

    Home value

    $430,000

    $409,000 - $452,000

    $1,866/mo

    Zestimate® history
    Loading
    Loading...

    Owner options

    List your home for rent

    $1,866/mo

    Rent Zestimate®

    Find your next renter with Zillow Rental Manager. Plus, with online applications, you can quickly screen prospective tenants – for free.

    Learn more

    $1,866/mo

    Rent Zestimate®

    Refinance and save

    $2,428/mo

    Est. payment

    Refinancing to a lower rate could help reduce your monthly payments and save thousands over the life of the loan.

    See today's rates

    $2,428/mo

    Est. payment

    Explore your selling options

    Work with a Zillow partner agent

    Leverage their expertise and Zillow's premium Showcase listings to get your home seen by more buyers.

    Get started

    List with your own agent

    Get your home in front of millions of buyers by listing it on Zillow.

    Learn how to do it

    Sell it yourself

    Take full control of how buyers see your home on Zillow by listing For Sale by Owner (FSBO).

    List your home

    What's special

    Inviting eat-in kitchenSleek granite countertopsCustom tile backsplash
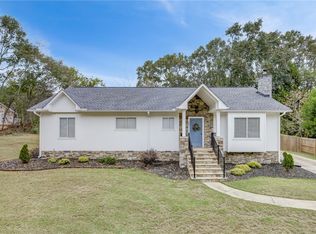
    Location, location, location! Ideally situated < 1 mile to Clemson University's campus, shopping, popular restaurants, SC Botanical Gardens, and just 2.5 miles to Clemson Elementary and Clemson's brand new skatepark, this home offers an unbeatable lifestyle of convenience, local amenities and community. Tucked away in Clemson’s best-kept-secret neighborhood, Meadow Rose, this home embodies a true sense of community—where kids ride bikes around the block worry-free, neighbors share garden harvests, gather for campfire sessions and holiday parties, kids peruse the free little library stand, and a helping hand is never far away. 104 Roslyn Drive sits on a private, level 0.6-acre lot surrounded by mature shade trees. Inside, the home was thoughtfully updated in 2021 with a renovated kitchen, bathrooms, and flooring throughout, offering modern comfort with timeless appeal. The inviting eat-in kitchen is perfect for gathering, featuring sleek granite countertops, a custom tile backsplash, and floating shelves that provide both style and functionality. Step directly onto the back deck—ideal for entertaining or simply relaxing while overlooking the peaceful, shaded backyard. Just off the kitchen, a dedicated dining room provides the perfect setting for family meals or hosting guests, flowing seamlessly into the spacious living room anchored by a cozy fireplace. The flexible floor plan offers four bedrooms across two levels. On the main level, an oversized bedroom with a large walk-in closet serves perfectly as a guest suite or secondary primary, with convenient access to a full bath off a shared hallway. Upstairs, the true primary suite features a walk-in closet and an en-suite bath with a tiled walk-in shower and single vanity. Two additional bedrooms share a full hall bath.&#160; The location is exceptional. The neighborhood is rare. The opportunity is yours. Welcome home.

    Zillow last checked:

    Listing updated:

    Listed by:

    Svenja Martin 864-280-1844,

    Carolina Foothills Real Estate

    Bought with:

    Svenja Martin, 80838

    Carolina Foothills Real Estate

    Source: WUMLS,MLS#: 20298600MLS LogoOriginating MLS: Western Upstate Association of Realtors

    Facts & features

    Interior

    Bedrooms & bathrooms
    • Bedrooms: 4
    • Bathrooms: 3
    • Full bathrooms: 3
    • Main level bathrooms: 1
    • Main level bedrooms: 1
    Primary bedroom
    • Level: Upper
    • Dimensions: 12'2"x20'8"
    Bedroom 2
    • Level: Main
    • Dimensions: 15'2"x14'11"
    Bedroom 3
    • Level: Upper
    • Dimensions: 14'11"x13'7"
    Bedroom 4
    • Level: Upper
    • Dimensions: 12'4"x9'9"
    Breakfast room nook
    • Level: Main
    • Dimensions: 8'1"x12'7"
    Dining room
    • Level: Main
    • Dimensions: 10'8"x12'7"
    Kitchen
    • Level: Main
    • Dimensions: 9'7"x12'7"
    Living room
    • Level: Main
    • Dimensions: 21'7"x12'6"
    Other
    • Level: Main
    • Dimensions: Deck15'5"x13'11"
    Other
    • Features: Other
    • Dimensions: Patio16'x4'9"
    Heating
    • Heat Pump, Multiple Heating Units
    Cooling
    • Heat Pump, Attic Fan
    Appliances
    • Included: Dishwasher, Electric Oven, Electric Range, Electric Water Heater, Disposal, Microwave
    • Laundry: Washer Hookup, Electric Dryer Hookup
    Features
    • Ceiling Fan(s), Fireplace, Granite Counters, Bath in Primary Bedroom, Main Level Primary, Smooth Ceilings, Shower Only, Cable TV, Upper Level Primary, Walk-In Closet(s), Walk-In Shower, Window Treatments, Breakfast Area
    • Flooring: Carpet, Laminate, Tile
    • Windows: Blinds, Wood Frames
    • Basement: None,Crawl Space
    • Has fireplace: Yes
    Interior area
    • Total structure area: 2,066
    • Total interior livable area: 2,083 sqft
    • Finished area above ground: 2,083
    • Finished area below ground: 0

    Property

    Parking
    • Total spaces: 2
    • Parking features: Attached, Garage, Driveway, Garage Door Opener
    • Attached garage spaces: 2
    Accessibility
    • Accessibility features: Low Threshold Shower
    Features
    • Levels: Two
    • Stories: 2
    • Patio & porch: Deck, Front Porch
    • Exterior features: Deck, Porch
    Lot
    • Size: 0.63 Acres
    • Features: City Lot, Hardwood Trees, Level, Subdivision, Trees
    Details
    • Parcel number: 405418407712

    Construction

    Type & style
    • Home type: SingleFamily
    • Architectural style: Traditional
    • Property subtype: Single Family Residence
    Materials
    • Aluminum Siding, Brick
    • Foundation: Crawlspace
    • Roof: Architectural,Shingle
    Condition
    • Year built: 1981

    Utilities & green energy

    • Sewer: Public Sewer
    • Water: Public
    • Utilities for property: Electricity Available, Natural Gas Available, Phone Available, Sewer Available, Water Available, Cable Available, Underground Utilities

    Community & neighborhood

    Security
    • Security features: Smoke Detector(s)
    Community
    • Community features: Short Term Rental Allowed
    Location
    • Region: Clemson
    • Subdivision: Meadow Rose

    Other

    Other facts
    • Listing agreement: Exclusive Right To Sell
    • Listing terms: USDA Loan

    Price history

    DateEventPrice
    5/29/2026Sold$430,000-2.3%$206/sqft
    Source: WUMLS #20298600 Report a problem
    5/2/2026Pending sale$439,900$211/sqft
    Source: WUMLS #20298600 Report a problem
    4/10/2026Contingent$439,900$211/sqft
    Source: WUMLS #20298600 Report a problem
    3/18/2026Listed for sale$439,900+48.1%$211/sqft
    Source: WUMLS #20298600 Report a problem
    2/11/2021Sold$297,000-8.6%$143/sqft
    Source: WUMLS #20233609 Report a problem
    1/6/2021Contingent$324,900$156/sqft
    Source: WUMLS #20233609 Report a problem
    11/24/2020Pending sale$324,900$156/sqft
    Source: 1st Class Real Estate, LLC #20233609 Report a problem
    11/2/2020Listed for sale$324,900$156/sqft
    Source: 1st Class Real Estate, LLC #20233609 Report a problem

    Public tax history

    YearProperty taxesTax assessment
    2025$2,077 +10%$13,660 +15%
    2024$1,889 +5.3%$11,880
    2023$1,794 +2%$11,880
    2022$1,758 +46.4%$11,880 +49.2%
    2021$1,201 +5.1%$7,960
    2020$1,143 $7,960
    2019$1,143 +36.7%$7,960 +8.7%
    2018$836 +7.1%$7,320
    2017$781 $7,320
    2015$781 $7,320 +18.8%
    2008-- $6,160
    2007-- $6,160
    2006-- $6,160 +22.4%
    2002-- $5,031

    Find assessor info on the county website

    Neighborhood: 29631

    Nearby schools

    GreatSchools rating
    Schools provided by the listing agent
    • Elementary: Clemson Elem
    • Middle: R.C. Edwards Middle
    • High: D.W. Daniel High

    Source: WUMLS. This data may not be complete. We recommend contacting the local school district to confirm school assignments for this home.

    Get a cash offer in 3 minutes
    Find out how much your home could sell for in as little as 3 minutes with a no-obligation cash offer.
    Estimated market value
    $430,000
    Get a cash offer in 3 minutes
    Find out how much your home could sell for in as little as 3 minutes with a no-obligation cash offer.
    Estimated market value
    $430,000