OFFER DEADLINE TUESDAY 7/21/26 at 3pm. Welcome to 103 Runnymede Avenue, Jenkintown Borough! This beautifully maintained 3-bedroom, 1.5-bath home is truly move-in ready and has been lovingly cared for by the same owners for over 30 years. The spacious living room is filled with natural light from the oversized bay window. It features gleaming hardwood floors that continue into the adjoining dining room, creating a warm and inviting flow throughout the main level. The updated kitchen features timeless white cabinetry, stunning quartz countertops, a modern subway tile backsplash, electric cooking and outside exit. Just off the kitchen is a bright breakfast room complete with a convenient pantry closet and powder room, making everyday living and entertaining effortless. One of the home's standout features is the spectacular 20' x 16' covered composite deck with maintenance-free composite railings! Whether you're enjoying your morning coffee, watching the wildlife in the peaceful backyard, or hosting family and friends for summer barbecues and happy hour, this outdoor living space is sure to become a favorite gathering spot. There is also a slate patio that lets the party spill over into the beautiful yard. Upstairs, you'll find hardwood floors throughout, an updated hall bathroom, a generously sized primary bedroom, and two additional bedrooms, each offering excellent closet space.The finished lower level provides wonderful flexibility and can easily serve as a family room, home office, fitness area, playroom, or whatever best suits your lifestyle. Additional updates include central air conditioning, replacement windows (2020), new exterior doors, heater (2020), New 200-amp electrical service (2021), new hot water heater (2026). Beyond the home itself, you'll love everything that makes Jenkintown Borough one of Montgomery County's most desirable communities. Known for its charming tree-lined streets, friendly neighborhoods, and vibrant small-town atmosphere, Jenkintown offers exceptional walkability. Stroll to award-winning restaurants, cozy coffee shops, boutique shopping, the historic Hiway Theater, the town square, community events, parks, and the Jenkintown Farmers Market. Commuters will appreciate the nearby Jenkintown-Wyncote Regional Rail Station, providing convenient access to Center City Philadelphia, the airport or the Northern Suburbs. This home is located within the highly regarded Jenkintown School District, consistently recognized for its outstanding academics, small class sizes, dedicated teachers, and strong sense of community. This is more than just a house—it's an opportunity to enjoy an exceptional home in one of the area's most sought-after neighborhoods. Don't miss your chance to become the next lucky owners of this meticulously maintained gem!
For sale
$549,900
103 Runnymede Ave, Jenkintown, PA 19046
3beds
1,524sqft
Single Family Residence
Built in 1943
10,476 Square Feet Lot
$530,200 Zestimate®
$361/sqft
$-- HOA
What's special
Peaceful backyardStunning quartz countertopsCharming tree-lined streetsNew exterior doorsUpdated hall bathroomBeautiful yardElectric cooking
- 7 days |
- 1,889 |
- 164 |
Likely to sell faster than
Zillow last checked:
Listing updated:
Listed by:
Cari Guerin-Boyle 267-626-6818,
BHHS Fox & Roach-Jenkintown (215) 887-0400,
Listing Team: The Cari Guerin-Boyle Team
Source: Bright MLS,MLS#: PAMC2187294
Facts & features
Interior
Bedrooms & bathrooms
- Bedrooms: 3
- Bathrooms: 2
- Full bathrooms: 1
- 1/2 bathrooms: 1
- Main level bathrooms: 1
Rooms
- Room types: Living Room, Dining Room, Primary Bedroom, Bedroom 2, Kitchen, Family Room, Breakfast Room, Bedroom 1
Primary bedroom
- Level: Upper
- Area: 198 Square Feet
- Dimensions: 11 X 18
Bedroom 1
- Level: Upper
- Area: 132 Square Feet
- Dimensions: 11 X 12
Bedroom 2
- Level: Upper
- Area: 160 Square Feet
- Dimensions: 10 X 16
Breakfast room
- Level: Main
Dining room
- Level: Main
- Area: 154 Square Feet
- Dimensions: 11 X 14
Family room
- Level: Lower
- Area: 0 Square Feet
- Dimensions: 0 X 0
Kitchen
- Features: Kitchen - Electric Cooking
- Level: Main
- Area: 80 Square Feet
- Dimensions: 8 X 10
Living room
- Level: Main
- Area: 209 Square Feet
- Dimensions: 11 X 19
Heating
- Forced Air, Oil
Cooling
- Central Air, Electric
Appliances
- Included: Electric Water Heater
- Laundry: In Basement
Features
- Attic, Ceiling Fan(s), Floor Plan - Traditional, Formal/Separate Dining Room, Bathroom - Tub Shower
- Flooring: Hardwood, Wood
- Basement: Finished
- Has fireplace: No
Interior area
- Total structure area: 1,524
- Total interior livable area: 1,524 sqft
- Finished area above ground: 1,524
- Finished area below ground: 0
Video & virtual tour
Property
Parking
- Total spaces: 2
- Parking features: Driveway
- Uncovered spaces: 2
Accessibility
- Accessibility features: None
Features
- Levels: Two
- Stories: 2
- Patio & porch: Patio, Porch
- Exterior features: Sidewalks, Street Lights
- Pool features: None
- Fencing: Other
Lot
- Size: 10,476 Square Feet
- Dimensions: 50.00 x 0.00
Details
- Additional structures: Above Grade, Below Grade
- Parcel number: 100003324005
- Zoning: RESIDENTIAL
- Special conditions: Standard
Construction
Type & style
- Home type: SingleFamily
- Architectural style: Colonial
- Property subtype: Single Family Residence
Materials
- Brick, Vinyl Siding
- Foundation: Other
- Roof: Asphalt
Condition
- Excellent
- New construction: No
- Year built: 1943
Utilities & green energy
- Electric: Circuit Breakers, 200+ Amp Service
- Sewer: Public Sewer
- Water: Public
Community & HOA
Community
- Subdivision: None Available
HOA
- Has HOA: No
Location
- Region: Jenkintown
- Municipality: JENKINTOWN BORO
Financial & listing details
- Price per square foot: $361/sqft
- Tax assessed value: $131,670
- Annual tax amount: $8,922
- Date on market: 7/15/2026
- Listing agreement: Exclusive Right To Sell
- Inclusions: Washer, Dryer, Refrig, Basement Refrig, Lr Sconces, All Window Treatments, Office Furniture In Basement, Alarm Equipment
- Ownership: Fee Simple
Estimated market value
$530,200
$504,000 - $557,000
$2,853/mo
Price history
| Date | Event | Price |
|---|---|---|
| 7/15/2026 | Listed for sale | $549,900+282.5%$361/sqft |
Source:  Bright MLS #PAMC2187294 Report a problem Bright MLS #PAMC2187294 Report a problem | ||
| 1/10/1994 | Sold | $143,750$94/sqft |
Source: Public Record Report a problem | ||
Public tax history
| Year | Property taxes | Tax assessment |
|---|---|---|
| 2025 | $8,821 +5.6% | $131,670 |
| 2024 | $8,355 | $131,670 |
| 2023 | $8,355 +10% | $131,670 |
| 2022 | $7,593 +3.2% | $131,670 |
| 2021 | $7,357 +2.3% | $131,670 |
| 2020 | $7,190 +2.5% | $131,670 |
| 2019 | $7,014 +2.6% | $131,670 |
| 2018 | $6,833 +3.4% | $131,670 |
| 2017 | $6,609 +2.5% | $131,670 |
| 2016 | $6,448 +2.1% | $131,670 |
| 2015 | $6,315 +2.3% | $131,670 |
| 2014 | $6,175 +1% | $131,670 |
| 2013 | $6,116 +4.2% | $131,670 |
| 2012 | $5,869 +7.1% | $131,670 |
| 2011 | $5,478 +5.1% | $131,670 |
| 2010 | $5,214 +5.8% | $131,670 |
| 2009 | $4,928 +3.9% | $131,670 |
| 2008 | $4,744 +3.5% | -- |
| 2007 | $4,584 +10.4% | -- |
| 2006 | $4,154 | -- |
| 2005 | $4,154 +7.1% | -- |
| 2004 | $3,877 +7.5% | -- |
| 2003 | $3,605 +6.7% | -- |
| 2002 | $3,380 +5% | -- |
| 2000 | $3,218 +4.5% | -- |
| 1999 | $3,079 | -- |
Find assessor info on the county website
Monthly payment
Est. payment
Payment breakdown
Explore the cost of this home by adjusting the details. Changes won't be saved.Climate risks
Neighborhood: 19046
Nearby schools
GreatSchools rating
- 8/10Jenkintown El SchoolGrades: K-6Distance: 0.2 mi
- 6/10Jenkintown Middle/High SchoolGrades: 7-12Distance: 0.3 mi
Schools provided by the listing agent
- Elementary: Jenkintown
- Middle: Jenkintown Middle School
- High: Jenkintown
- District: Jenkintown
Source: Bright MLS. This data may not be complete. We recommend contacting the local school district to confirm school assignments for this home.
- $558,4004 bd3 ba1.9k sqft101 Runnymede Ave, Jenkintown, PA 19046Off Market
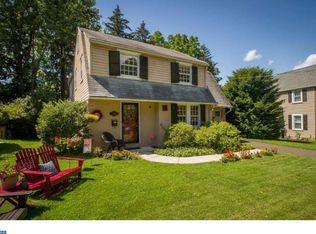
- $352,0003 bd1 ba1.3k sqft105 Runnymede Ave, Jenkintown, PA 19046Sold
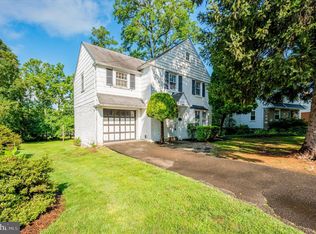
- $470,0003 bd2 ba1.4k sqft99 Runnymede Ave, Jenkintown, PA 19046Sold

- $485,8003 bd2 ba1.2k sqft107 Runnymede Ave, Jenkintown, PA 19046Off Market
- $476,7003 bd2 ba1.1k sqft100 Runnymede Ave, Jenkintown, PA 19046Off Market
- $481,3003 bd2 ba1.7k sqft97 Runnymede Ave, Jenkintown, PA 19046Off Market
- $499,9003 bd2 ba1.2k sqft109 Runnymede Ave, Jenkintown, PA 19046Pending
- $350,0003 bd2 ba1.4k sqft104 Runnymede Ave, Jenkintown, PA 19046Sold
A local agent can set up tours, give advice and negotiate with sellers.
A local lender can help you make sure your offer is ready when you are.
Similar homes
- $--4 bd2 ba1.7k sqft1310 Michael Rd, Meadowbrook, PA 19046Auction
 Auction.com 2
 - $550,0005 bd3 ba2.1k sqft547 Baeder Rd, Jenkintown, PA 19046For Sale
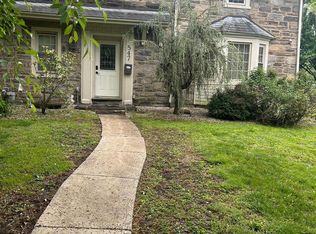
 MLS ID #PAMC2138646, Meredith Charles, Codio Legacy Real Estate, Inc.. Bright MLS
 - $399,0003 bd4 ba1.1k sqft540 Wanamaker Rd, Jenkintown, PA 19046For SaleMLS ID #PAMC2187602, Barbara Guarino, BHHS Fox & Roach-Doylestown. Bright MLS
- $562,5003 bd2 ba1.8k sqft307 Nice Ave, Jenkintown, PA 19046For Sale
 MLS ID #PAMC2180740, Daniel Maneely, Liberty Bell Real Estate Brokerage LLC. Bright MLS
 - $545,0003 bd2 ba1.2k sqft2344 Kenderton Ave, Abington, PA 19001For SaleMLS ID #PAMC2187268, Simone Silva, RE/MAX 2000. Bright MLS
- $524,9006 bd3 ba1.9k sqft608 Washington Ln, Jenkintown, PA 19046For SaleMLS ID #PAMC2171722, Jake Toyberman, Homestarr Realty. Bright MLS
- $474,9003 bd5 ba2k sqft651 Crescent Ave, Glenside, PA 19038For SaleMLS ID #PAMC2188070, Joseph M Allegra, RE/MAX Keystone. Bright MLS
- $525,0003 bd2 ba1.6k sqft152 Egerton Ave, Glenside, PA 19038For SaleMLS ID #PAMC2187700, Morgan Sheridan, Coldwell Banker Realty. Bright MLS
- $--3 bd3 ba1.9k sqft8220 Aspen Way, Elkins Park, PA 19027AuctionAuction.com 2
- $615,0003 bd3 ba2.1k sqft615 Hoyt Rd, Huntingdon Valley, PA 19006For SaleMLS ID #PAMC2187332, Lou Reyes III, Coldwell Banker Realty. Bright MLS
- $475,0003 bd2 ba2.2k sqft2439 Susquehanna Rd, Roslyn, PA 19001For SaleMLS ID #PAMC2188482, Nicolas Faieta, Coldwell Banker Realty. Bright MLS
- $395,0003 bd2 ba1.1k sqft623 Wanamaker Rd, Jenkintown, PA 19046For SaleMLS ID #PAMC2184736, Sandra E Butler, Realty Mark Cityscape. Bright MLS
- $499,0003 bd2 ba1.4k sqft517 Lindley Rd, Glenside, PA 19038For SaleMLS ID #PAMC2187056, Maddie Caplan, Keller Williams Realty Devon-Wayne. Bright MLS
- $--3 bd2 ba1.3k sqft746 Maple Ave, Glenside, PA 19038AuctionXome
- $--3 bd1 ba1.1k sqft1355 Arnold Ave, Abington, PA 19001AuctionXome
- $589,0003 bd3 ba1.1k sqft776 Brooke Rd, Glenside, PA 19038For SaleMLS ID #PAMC2185068, Darcy Scollin, OCF Realty LLC - Philadelphia. Bright MLS
- $484,9003 bd2 ba1.5k sqft154 Central Ave, Glenside, PA 19038For SaleMLS ID #PAMC2187444, Bobby Mathew, Honest Real Estate. Bright MLS
- $--4 bd2 ba1.6k sqft2923 Turner Ave, Abington, PA 19001AuctionXome
- $525,0004 bd3 ba1.9k sqft1600 Huntingdon Rd, Abington, PA 19001For SaleMLS ID #PAMC2185216, Mary Beth McDermott, McDermott Real Estate. Bright MLS
- $474,9003 bd2 ba1.5k sqft2113 Susquehanna Rd, Abington, PA 19001For SaleMLS ID #PAMC2187120, Jim Carney, RE/MAX Centre Realtors. Bright MLS
