This well maintained 3 Bedroom, 1 Full and 1 Half Bath Colonial is tucked in the quaint Borough of Jenkintown. Enter into a welcoming Living Room, leading to the Dining Room and Kitchen. From the Kitchen, step into the rear, Screened in Porch, a perfect entertaining area! In addition there is a lower level Patio to relax! Three Bedrooms and a Full Bath are situated on the second floor. Bedroom #2 is currently being used a an Office. The Basement is a Bonus Area for recreation, exercising, work/play area or whatever meets your needs. New roof 2025. New Dishwasher, Microwave and Garage Door. This home is conveniently located close to the Jenkintown Train Station (SEPTA Regional Rail), Jenkintown Schools , Library, Movie Theatre and the Borough Shops and Restaurants. The Town Square is the center of community life and hosts year round functions, from outdoor concerts, parades to the annual Jenkintown Arts Festival. This home and its location may be the perfect choice for you!
Pending
$499,900
109 Runnymede Ave, Jenkintown, PA 19046
3beds
1,287sqft
Single Family Residence
Built in 1944
7,128 Square Feet Lot
$500,700 Zestimate®
$388/sqft
$-- HOA
What's special
New dishwasherDining roomThree bedrooms
- 38 days |
- 130 |
- 6 |
Likely to sell faster than
Zillow last checked:
Listing updated:
Listed by:
Phyllis Engart 215-901-2660,
Compass RE 6108223356
Source: Bright MLS,MLS#: PAMC2182990
Facts & features
Interior
Bedrooms & bathrooms
- Bedrooms: 3
- Bathrooms: 2
- Full bathrooms: 1
- 1/2 bathrooms: 1
Rooms
- Room types: Living Room, Dining Room, Primary Bedroom, Bedroom 2, Bedroom 3, Kitchen, Basement, Laundry, Recreation Room, Bathroom 1
Primary bedroom
- Level: Upper
Bedroom 2
- Level: Upper
Bedroom 3
- Level: Upper
Bathroom 1
- Level: Upper
Basement
- Level: Lower
Dining room
- Level: Main
Kitchen
- Level: Main
Laundry
- Level: Lower
Living room
- Level: Main
Recreation room
- Level: Lower
Screened porch
- Level: Main
Heating
- Forced Air, Natural Gas
Cooling
- Central Air, Electric
Appliances
- Included: Gas Water Heater
- Laundry: Laundry Room
Features
- Attic, Ceiling Fan(s)
- Basement: Partially Finished
- Has fireplace: No
Interior area
- Total structure area: 1,287
- Total interior livable area: 1,287 sqft
- Finished area above ground: 1,287
- Finished area below ground: 0
Video & virtual tour
Property
Parking
- Total spaces: 1
- Parking features: Garage Faces Front, Attached, Driveway
- Attached garage spaces: 1
- Has uncovered spaces: Yes
Accessibility
- Accessibility features: None
Features
- Levels: Two
- Stories: 2
- Patio & porch: Screened Porch
- Exterior features: Sidewalks
- Pool features: None
Lot
- Size: 7,128 Square Feet
- Dimensions: 50.00 x 0.00
- Features: Rear Yard
Details
- Additional structures: Above Grade, Below Grade
- Parcel number: 100003336002
- Zoning: 1101 RESIDENTIAL
- Special conditions: Standard
Construction
Type & style
- Home type: SingleFamily
- Architectural style: Colonial
- Property subtype: Single Family Residence
Materials
- Masonry, Brick, Aluminum Siding
- Foundation: Other
Condition
- Very Good
- New construction: No
- Year built: 1944
Utilities & green energy
- Sewer: Public Sewer
- Water: Public
Community & HOA
Community
- Subdivision: Jenkintown
HOA
- Has HOA: No
Location
- Region: Jenkintown
- Municipality: JENKINTOWN BORO
Financial & listing details
- Price per square foot: $388/sqft
- Tax assessed value: $128,140
- Annual tax amount: $8,683
- Date on market: 6/11/2026
- Listing agreement: Exclusive Right To Sell
- Inclusions: Washer, Dryer, Kitchen Refrigerator, Ward Robe Closet In Main Bedroom, All In "as Is" Condition At Time Of Final Settlement And Adding No Value To The Property.
- Ownership: Fee Simple
Estimated market value
$500,700
$476,000 - $526,000
$2,623/mo
Price history
| Date | Event | Price |
|---|---|---|
| 6/19/2026 | Pending sale | $499,900$388/sqft |
Source:  Bright MLS #PAMC2182990 Report a problem Bright MLS #PAMC2182990 Report a problem | ||
| 6/11/2026 | Listed for sale | $499,900+88.6%$388/sqft |
Source: Bright MLS #PAMC2182990 Report a problem | ||
| 5/31/2018 | Sold | $265,000+1.9%$206/sqft |
Source: Public Record Report a problem | ||
| 3/1/2018 | Listing removed | $260,000$202/sqft |
Source: Fifth Realty #1000200440 Report a problem | ||
| 2/26/2018 | Listed for sale | $260,000+40.2%$202/sqft |
Source: Fifth Realty #1000200440 Report a problem | ||
| 10/19/2015 | Sold | $185,500$144/sqft |
Source: Public Record Report a problem | ||
Public tax history
| Year | Property taxes | Tax assessment |
|---|---|---|
| 2025 | $8,584 +5.6% | $128,140 |
| 2024 | $8,131 | $128,140 |
| 2023 | $8,131 +10% | $128,140 |
| 2022 | $7,390 +3.2% | $128,140 |
| 2021 | $7,160 +2.3% | $128,140 |
| 2020 | $6,998 +2.5% | $128,140 |
| 2019 | $6,826 +2.6% | $128,140 |
| 2018 | $6,650 +3.4% | $128,140 |
| 2017 | $6,431 +2.5% | $128,140 |
| 2016 | $6,276 +2.1% | $128,140 |
| 2015 | $6,146 +2.3% | $128,140 |
| 2014 | $6,009 +1% | $128,140 |
| 2013 | $5,952 +4.2% | $128,140 |
| 2012 | $5,712 +7.1% | $128,140 |
| 2011 | $5,331 +5.1% | $128,140 |
| 2010 | $5,073 +5.8% | $128,140 |
| 2009 | $4,795 +3.9% | $128,140 |
| 2008 | $4,617 +3.5% | -- |
| 2007 | $4,461 +10.4% | -- |
| 2006 | $4,042 | -- |
| 2005 | $4,042 +7.1% | -- |
| 2004 | $3,773 +7.6% | -- |
| 2003 | $3,508 +5.2% | -- |
| 2002 | $3,336 +5% | -- |
| 2000 | $3,177 +3.8% | -- |
| 1999 | $3,062 | -- |
Find assessor info on the county website
Monthly payment
Est. payment
Payment breakdown
Explore the cost of this home by adjusting the details. Changes won't be saved.Climate risks
Neighborhood: 19046
Nearby schools
GreatSchools rating
- 8/10Jenkintown El SchoolGrades: K-6Distance: 0.2 mi
- 6/10Jenkintown Middle/High SchoolGrades: 7-12Distance: 0.3 mi
Schools provided by the listing agent
- Elementary: Jenkintown
- Middle: Jenkintown Middle School
- High: Jenkintown
- District: Jenkintown
Source: Bright MLS. This data may not be complete. We recommend contacting the local school district to confirm school assignments for this home.
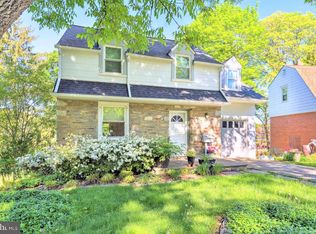
- $430,0003 bd2 ba1.2k sqft107 Runnymede Ave, Jenkintown, PA 19046Sold
- $468,6003 bd2 ba1.7k sqft111 Runnymede Ave, Jenkintown, PA 19046Off Market
- $517,0003 bd2 ba1.6k sqft113 Runnymede Ave, Jenkintown, PA 19046Off Market
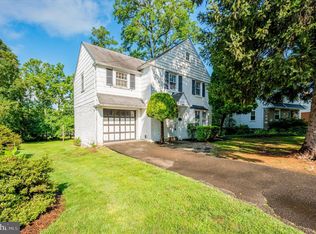
- $352,0003 bd1 ba1.3k sqft105 Runnymede Ave, Jenkintown, PA 19046Sold
- $350,0003 bd2 ba1.4k sqft104 Runnymede Ave, Jenkintown, PA 19046Sold
- $438,3003 bd2 ba1.4k sqft607 Florence Ave, Jenkintown, PA 19046Off Market
- $549,9003 bd2 ba1.5k sqft103 Runnymede Ave, Jenkintown, PA 19046For Sale
- $419,2003 bd1 ba1.6k sqft115 Runnymede Ave, Jenkintown, PA 19046Off Market
A local agent can set up tours, give advice and negotiate with sellers.
A local lender can help you make sure your offer is ready when you are.
Similar homes
- $484,9003 bd2 ba1.5k sqft154 Central Ave, Glenside, PA 19038For Sale

 MLS ID #PAMC2187444, Bobby Mathew, Honest Real Estate. Bright MLS
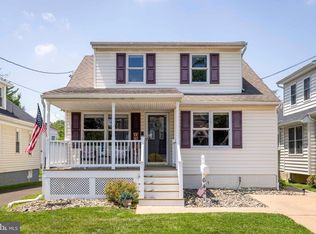
 - $465,0004 bd2 ba1.5k sqft642 Harrison Ave, Glenside, PA 19038For Sale
 MLS ID #PAMC2186936, Lindsay Betz, Quinn & Wilson, Inc.. Bright MLS
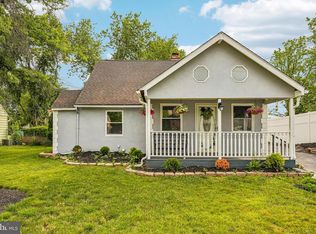
 - $474,9004 bd2 ba1.6k sqft2621 Old Welsh Rd, Willow Grove, PA 19090For Sale
 MLS ID #PAMC2184324, John Katein, Century 21 Veterans-Newtown. Bright MLS
 - $520,0003 bd2 ba1.5k sqft226 Ross Rd, King Of Prussia, PA 19406For Sale
 MLS ID #PAMC2187054, Al LaBrusciano, Keller Williams Real Estate-Blue Bell. Bright MLS
 - $449,0003 bd2 ba1.9k sqft315 W Valley Forge Rd, King Of Prussia, PA 19406For SaleMLS ID #PAMC2185882, Megan Reiss, Compass RE. Bright MLS
- $459,9003 bd2 ba1.7k sqft601 Sharon Ln, Philadelphia, PA 19115For SaleMLS ID #PAPH2622884, Adam Kiliszek, EXP Realty, LLC. Bright MLS
- $425,0004 bd2 ba1.4k sqft2931 Madison Ave, Abington, PA 19001For SaleMLS ID #PAMC2185404, Laury Eugene, Homestarr Realty. Bright MLS
- $314,9003 bd2 ba1k sqft7645 Burholme Ave, Philadelphia, PA 19111For SaleMLS ID #PAPH2645806, Linda Hughes, Ovation Realty LLC. Bright MLS
- $--4 bd2 ba1.7k sqft725 Stokes Ave, Collingswood, NJ 08108AuctionAuction.com 2
- $525,0003 bd2 ba1.3k sqft137 Walker Ln, King Of Prussia, PA 19406For SaleMLS ID #PAMC2184880, Mark Burkert, Keller Williams Realty Devon-Wayne. Bright MLS
- $499,7773 bd3 ba1.6k sqft406 Yorkshire Rd, Cherry Hill, NJ 08034For SaleMLS ID #NJCD2120596, Jordan Ellis, SERHANT. New Jersey LLC. Bright MLS
- $479,9003 bd2 ba1.4k sqft1040 East Ave, Penllyn, PA 19422For SaleMLS ID #PAMC2181164, Bob Kelley, BHHS Fox & Roach-Blue Bell. Bright MLS
- $599,0003 bd3 ba1.7k sqft106 Pearl Dr, Southampton, PA 18966For SaleMLS ID #PABU2125392, Tracey Hill, Innovate Real Estate. Bright MLS
- $469,0003 bd2 ba1.5k sqft638 Georges Ln, Ardmore, PA 19003For SaleMLS ID #PADE2118944, Luke Miller, EXP Realty, LLC. Bright MLS
- $549,9003 bd2 ba1.8k sqft95 Duane Rd, Doylestown, PA 18901For SaleMLS ID #PABU2122682, Jeff Falterbauer, Keller Williams Real Estate-Montgomeryville. Bright MLS
- $529,5004 bd2 ba1.8k sqft2317 Church Rd, Cherry Hill, NJ 08002For SaleMLS ID #NJCD2121558, Romanna Dumyak, Real of Pennsylvania. Bright MLS
- $319,9004 bd2 ba1.3k sqft1272 Ashbourne Rd, Elkins Park, PA 19027For SaleMLS ID #PAMC2185976, Jeff Chirico, EXP Realty, LLC. Bright MLS
- $475,0003 bd2 ba1.7k sqft497 Austin Ave, Barrington, NJ 08007For SaleMLS ID #NJCD2119942, Kathy McDonald, BHHS Fox & Roach - Haddonfield. Bright MLS
- $469,0003 bd2 ba1.3k sqft152 Shelbourne Rd, Havertown, PA 19083For SaleMLS ID #PADE2118122, Dan Mancini, EXP Realty, LLC. Bright MLS
- $479,9002 bd3 ba1.2k sqft8708 Prospect Ave #-c9, Philadelphia, PA 19118For SaleMLS ID #PAPH2644052, Diane Reddington, Coldwell Banker Realty. Bright MLS
