Welcome to 103 Runnymede Drive, your tranquil haven nestled within the coveted GWYNMERE community in Landsdale, PA (NORTH PENN SCHOOL DISTRICT). This expansive 4-bedroom residence offers the ultimate blend of privacy, space, and amenities, including a refreshing in-ground pool, spa-like bathroom, a 2-car garage, and additional office space or bedroom in the basement. Spanning 2,236 square feet with an additional 1100 in the finished basement, this colonial-style single-family home features 4 bedrooms and 2 full baths and 2 half bathrooms. Step inside to discover an inviting foyer leading to a sunlit dining area on one side and a living room on the other, with hardwood flooring extending to the family room sets a tone of elegance and sophistication. The open-plan layout seamlessly connects the family room and dining area, highlighted by a cozy brick fireplace and a ceiling fan. The kitchen, a haven for culinary enthusiasts, boasts white shaker cabinets, granite countertops, and modern appliances, along with ample storage space for a clutter-free environment. A convenient sliding glass door provides easy access to the outdoor pool area, perfect for memorable gatherings and al fresco dining experiences. The first floor also hosts a laundry room adjacent to the garage, as well as a powder room for added convenience. Upstairs, the spacious primary bedroom offers a sunlit retreat with a ceiling fan and a walk-in closet, complemented by an ensuite bathroom designed for a spa-like experience. Three generously sized bedrooms, each with its ceiling fan, and full carpeting throughout ensure a move-in ready home. A separate full bathroom completes the second floor. The finished basement adds versatility to the home, featuring a bonus office space or 5th bedrooms, wooden bar for socializing, a half bath, and a gym space. Outside, a spacious deck off the kitchen, shaded by mature trees, invites relaxation and outdoor enjoyment. The pool area, surrounded by enchanting perennials, offers a private retreat from the hustle and bustle of everyday life. An unfinished gazebo at the other end of the pool awaits your personal touch. Notable upgrades include kitchen remodel in 2021, new water heater 2020, new hardwood floors in 2014, new roof, siding, and windows in 2010, new deck in 2004, and new pool in 2003!!! Located just minutes away from a variety of shopping options, including Costco, Wegmans, and Trader Joe's, as well as the charming town of Doylestown, the Joseph Ambler Inn, and excellent schools, 103 Runnymede Drive presents an opportunity to embrace the lifestyle you've been longing for. Come and experience the beauty of this remarkable residence!
Sold for $710,000
$710,000
103 Runnymede Dr, Lansdale, PA 19446
4beds
3,336sqft
Single Family Residence
Built in 1992
0.31 Acres Lot
$805,700 Zestimate®
$213/sqft
$4,615 Estimated rent
Home value
$805,700
$765,000 - $846,000
$4,615/mo
Zestimate® history
Owner options
List your home for rent
$4,615/mo
Rent Zestimate®
Find your next renter with Zillow Rental Manager. Plus, with online applications, you can quickly screen prospective tenants – for free.
$4,615/mo
Rent Zestimate®
Refinance and save
$4,599/mo
Est. payment
Refinancing to a lower rate could help reduce your monthly payments and save thousands over the life of the loan.
$4,599/mo
Est. payment
Explore your selling options
Work with a Zillow partner agent
Leverage their expertise and Zillow's premium Showcase listings to get your home seen by more buyers.
Get startedList with your own agent
Get your home in front of millions of buyers by listing it on Zillow.
Learn how to do itSell it yourself
Take full control of how buyers see your home on Zillow by listing For Sale by Owner (FSBO).
List your homeWhat's special
Cozy marble fireplaceOutdoor pool areaPool areaNew poolHalf bathModern appliancesSpacious deck
Zillow last checked:
Listing updated:
Listed by:
Ryan Stawasz 215-760-6291,
KW Empower
Bought with:
ZILOLA MURODOVA
Skyline Realtors, LLC
Source: Bright MLS,MLS#: PAMC2102074
Facts & features
Interior
Bedrooms & bathrooms
- Bedrooms: 4
- Bathrooms: 4
- Full bathrooms: 2
- 1/2 bathrooms: 2
- Main level bathrooms: 1
Rooms
- Room types: Living Room, Dining Room, Bedroom 2, Bedroom 3, Bedroom 4, Kitchen, Bedroom 1, Laundry, Office, Bathroom 1, Bathroom 2, Bonus Room, Half Bath
Basement
- Area: 1100
Heating
- Central, Forced Air, Natural Gas
Cooling
- Central Air, Electric
Appliances
- Included: Dishwasher, Disposal, Dryer, Oven/Range - Electric, Refrigerator, Stainless Steel Appliance(s), Washer, Gas Water Heater
- Laundry: Laundry Room
Features
- Combination Kitchen/Dining, Crown Molding, Eat-in Kitchen, Bathroom - Stall Shower, Bathroom - Tub Shower
- Flooring: Hardwood, Carpet, Tile/Brick, Wood
- Basement: Finished
- Number of fireplaces: 1
Interior area
- Total structure area: 3,336
- Total interior livable area: 3,336 sqft
- Finished area above ground: 2,236
- Finished area below ground: 1,100
Property
Parking
- Total spaces: 6
- Parking features: Garage Faces Front, Attached, Driveway
- Attached garage spaces: 2
- Uncovered spaces: 4
Accessibility
- Accessibility features: None
Features
- Levels: Two
- Stories: 2
- Patio & porch: Deck, Patio
- Has private pool: Yes
- Pool features: Private
Lot
- Size: 0.31 Acres
- Dimensions: 118.00 x 0.00
Details
- Additional structures: Above Grade, Below Grade
- Parcel number: 460003284009
- Zoning: RESID
- Special conditions: Standard
Construction
Type & style
- Home type: SingleFamily
- Architectural style: Colonial
- Property subtype: Single Family Residence
Materials
- Vinyl Siding
- Foundation: Concrete Perimeter
- Roof: Shingle
Condition
- New construction: No
- Year built: 1992
Utilities & green energy
- Sewer: Public Sewer
- Water: Public
Community & HOA
Community
- Subdivision: Gwynmere
HOA
- Has HOA: No
Location
- Region: Lansdale
- Municipality: MONTGOMERY TWP
Financial & listing details
- Price per square foot: $213/sqft
- Tax assessed value: $191,320
- Annual tax amount: $7,031
- Date on market: 5/1/2024
- Listing agreement: Exclusive Right To Sell
- Inclusions: Dryer And Refrigerator
- Exclusions: Washer
- Ownership: Fee Simple
Price history
| Date | Event | Price |
|---|---|---|
| 6/26/2024 | Sold | $710,000+9.2%$213/sqft |
Source:  Bright MLS #PAMC2102074 Report a problem Bright MLS #PAMC2102074 Report a problem | ||
| 5/8/2024 | Pending sale | $650,000$195/sqft |
Source: Bright MLS #PAMC2102074 Report a problem | ||
| 5/1/2024 | Listed for sale | $650,000$195/sqft |
Source: Bright MLS #PAMC2102074 Report a problem | ||
Public tax history
| Year | Property taxes | Tax assessment |
|---|---|---|
| 2025 | $7,478 +6.3% | $191,320 |
| 2024 | $7,032 | $191,320 |
| 2023 | $7,032 +7% | $191,320 |
| 2022 | $6,570 +6.4% | $191,320 |
| 2021 | $6,177 +2.7% | $191,320 |
| 2020 | $6,015 +1.9% | $191,320 |
| 2019 | $5,902 +2.8% | $191,320 |
| 2018 | $5,742 +3% | $191,320 |
| 2017 | $5,575 +2% | $191,320 |
| 2016 | $5,466 +2.7% | $191,320 |
| 2015 | $5,323 +1.7% | $191,320 |
| 2014 | $5,232 +1.4% | $191,320 |
| 2013 | $5,159 +1.4% | $191,320 |
| 2012 | $5,089 +1.7% | $191,320 |
| 2011 | $5,002 +2.3% | $191,320 -0.1% |
| 2010 | $4,889 +3.2% | $191,560 |
| 2009 | $4,736 +3.6% | $191,560 |
| 2008 | $4,570 +2.1% | -- |
| 2007 | $4,474 +2.9% | -- |
| 2006 | $4,348 +2.5% | -- |
| 2005 | $4,242 +3.6% | -- |
| 2004 | $4,096 +7.9% | -- |
| 2003 | $3,796 -0.4% | -- |
| 2002 | $3,811 +9.1% | -- |
| 2000 | $3,493 +1.9% | -- |
| 1999 | $3,427 | -- |
Find assessor info on the county website
Neighborhood: 19446
Nearby homes
- $741,5004 bd3 ba2.5k sqft105 Runnymede Dr, Lansdale, PA 19446Off Market
- $668,3004 bd2 ba2.3k sqft107 Runnymede Dr, Lansdale, PA 19446Off Market
- $575,0004 bd3 ba2.4k sqft102 Runnymede Dr, Lansdale, PA 19446Sold

- $812,0004 bd3 ba3.4k sqft104 Runnymede Dr, Lansdale, PA 19446Off Market
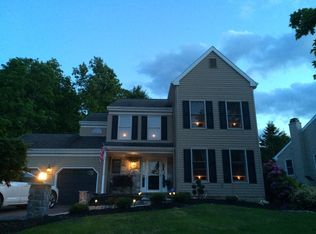
- $765,0004 bd3 ba2.5k sqft129 Claremont Dr, Lansdale, PA 19446Sold
- $683,9004 bd3 ba2.2k sqft109 Runnymede Dr, Lansdale, PA 19446Off Market
- $691,3004 bd2 ba2.5k sqft100 Runnymede Dr, Lansdale, PA 19446Off Market
- $638,5004 bd3 ba2.6k sqft106 Runnymede Dr, Lansdale, PA 19446Sold
Nearby schools
GreatSchools rating
- 8/10Bridle Path El SchoolGrades: K-6Distance: 1.6 mi
- 10/10Pennbrook Middle SchoolGrades: 7-9Distance: 4 mi
- 9/10North Penn Senior High SchoolGrades: 10-12Distance: 5.3 mi
Schools provided by the listing agent
- High: North Penn
- District: North Penn
Source: Bright MLS. This data may not be complete. We recommend contacting the local school district to confirm school assignments for this home.
Get a cash offer in 3 minutes
Find out how much your home could sell for in as little as 3 minutes with a no-obligation cash offer.
Estimated market value
$805,700
Get a cash offer in 3 minutes
Find out how much your home could sell for in as little as 3 minutes with a no-obligation cash offer.
Estimated market value
$805,700
- Pennsylvania
- Montgomery County
- Lansdale
- 19446
- 103 Runnymede Dr
Nearby cities
Nearby zip codes
Other Lansdale Topics
