Welcome to 129 Claremont Drive, Lansdale, PA – A True Gem in the Sought-After Gwynmere Community! Nestled in the heart of Lansdale’s desirable Gwynmere section, this beautifully maintained 4-bedroom, 2.5-bathroom colonial offers an incredible blend of comfort, space, and convenience. From the moment you pull up the double driveway, you’ll notice the inviting curb appeal, featuring mature landscaping, a charming front entry, and a spacious two-car garage. Step inside to find a warm and welcoming layout, perfect for both everyday living and entertaining. The home boasts generous living and dining spaces, a bright kitchen ready for your personal touch, and a cozy family room ideal for gatherings. Upstairs, you’ll find four large bedrooms, including a serene primary suite with a private en-suite bathroom. The fully finished basement adds significant living space, ideal for a home theater, gym, or playroom — the possibilities are endless! Outdoor living is just as impressive with a huge back deck, perfect for summer barbecues and relaxing evenings under the stars. The backyard is complemented by a handy exterior shed, providing ample storage for lawn and garden equipment. Located just minutes from shopping, dining, parks, and top-rated schools, with easy access to major routes for commuting, this home truly has it all. Don't miss your chance to own this beautiful home in one of Lansdale’s most desirable neighborhoods — schedule your private tour today!
Sold for $765,000
$765,000
129 Claremont Dr, Lansdale, PA 19446
4beds
2,560sqft
Single Family Residence
Built in 1988
0.35 Acres Lot
$781,500 Zestimate®
$299/sqft
$3,591 Estimated rent
Home value
$781,500
$727,000 - $844,000
$3,591/mo
Zestimate® history
Owner options
List your home for rent
$3,591/mo
Rent Zestimate®
Find your next renter with Zillow Rental Manager. Plus, with online applications, you can quickly screen prospective tenants – for free.
$3,591/mo
Rent Zestimate®
Refinance and save
$4,969/mo
Est. payment
Refinancing to a lower rate could help reduce your monthly payments and save thousands over the life of the loan.
$4,969/mo
Est. payment
Explore your selling options
Work with a Zillow partner agent
Leverage their expertise and Zillow's premium Showcase listings to get your home seen by more buyers.
Get startedList with your own agent
Get your home in front of millions of buyers by listing it on Zillow.
Learn how to do itSell it yourself
Take full control of how buyers see your home on Zillow by listing For Sale by Owner (FSBO).
List your homeWhat's special
Zillow last checked:
Listing updated:
Listed by:
Sean D Ryan 267-446-6964,
Keller Williams Real Estate Tri-County
Bought with:
Amy Alfonsi, RS338111
Keller Williams Real Estate-Montgomeryville
Source: Bright MLS,MLS#: PAMC2138080
Facts & features
Interior
Bedrooms & bathrooms
- Bedrooms: 4
- Bathrooms: 3
- Full bathrooms: 2
- 1/2 bathrooms: 1
- Main level bathrooms: 1
Rooms
- Room types: Living Room, Dining Room, Bedroom 2, Bedroom 3, Bedroom 4, Kitchen, Family Room, Basement, Bedroom 1
Bedroom 1
- Level: Upper
- Area: 234 Square Feet
- Dimensions: 18 x 13
Bedroom 2
- Level: Upper
- Area: 182 Square Feet
- Dimensions: 14 x 13
Bedroom 3
- Level: Upper
- Area: 143 Square Feet
- Dimensions: 13 x 11
Bedroom 4
- Level: Upper
- Area: 110 Square Feet
- Dimensions: 11 x 10
Basement
- Level: Lower
- Area: 1764 Square Feet
- Dimensions: 42 x 42
Dining room
- Level: Main
- Area: 132 Square Feet
- Dimensions: 12 x 11
Family room
- Level: Main
- Area: 286 Square Feet
- Dimensions: 22 x 13
Kitchen
- Level: Main
- Area: 266 Square Feet
- Dimensions: 19 x 14
Living room
- Level: Main
- Area: 234 Square Feet
- Dimensions: 18 x 13
Heating
- Forced Air, Electric
Cooling
- Central Air, Electric
Appliances
- Included: Electric Water Heater
Features
- Dry Wall
- Flooring: Carpet, Hardwood
- Basement: Finished
- Number of fireplaces: 1
Interior area
- Total structure area: 2,560
- Total interior livable area: 2,560 sqft
- Finished area above ground: 2,560
- Finished area below ground: 0
Property
Parking
- Total spaces: 2
- Parking features: Garage Faces Front, Attached, Driveway
- Attached garage spaces: 2
- Has uncovered spaces: Yes
Accessibility
- Accessibility features: None
Features
- Levels: Two
- Stories: 2
- Pool features: None
Lot
- Size: 0.35 Acres
- Dimensions: 75.00 x 0.00
Details
- Additional structures: Above Grade, Below Grade
- Parcel number: 460000546362
- Zoning: RESIDENTIAL
- Special conditions: Standard
Construction
Type & style
- Home type: SingleFamily
- Architectural style: Colonial
- Property subtype: Single Family Residence
Materials
- Vinyl Siding
- Foundation: Block
- Roof: Shingle
Condition
- New construction: No
- Year built: 1988
Utilities & green energy
- Sewer: Public Sewer
- Water: Public
Community & HOA
Community
- Subdivision: Gwynmere
HOA
- Has HOA: No
Location
- Region: Lansdale
- Municipality: MONTGOMERY TWP
Financial & listing details
- Price per square foot: $299/sqft
- Tax assessed value: $192,180
- Annual tax amount: $7,600
- Date on market: 5/2/2025
- Listing agreement: Exclusive Right To Sell
- Listing terms: Cash,Conventional,FHA
- Inclusions: Washer, Dryer, Refrigerator, Office Desk,
- Ownership: Fee Simple
Price history
| Date | Event | Price |
|---|---|---|
| 6/12/2025 | Sold | $765,000+12.5%$299/sqft |
Source:  Bright MLS #PAMC2138080 Report a problem Bright MLS #PAMC2138080 Report a problem | ||
| 5/7/2025 | Pending sale | $679,900$266/sqft |
Source: Bright MLS #PAMC2138080 Report a problem | ||
| 5/2/2025 | Listed for sale | $679,900$266/sqft |
Source: Bright MLS #PAMC2138080 Report a problem | ||
Public tax history
| Year | Property taxes | Tax assessment |
|---|---|---|
| 2025 | $7,511 +6.3% | $192,180 |
| 2024 | $7,064 | $192,180 |
| 2023 | $7,064 +7% | $192,180 |
| 2022 | $6,599 +6.4% | $192,180 |
| 2021 | $6,204 +2.7% | $192,180 |
| 2020 | $6,041 +1.9% | $192,180 |
| 2019 | $5,928 +2.8% | $192,180 |
| 2018 | $5,767 +3% | $192,180 |
| 2017 | $5,600 +2% | $192,180 |
| 2016 | $5,491 +2.7% | $192,180 |
| 2015 | $5,347 +1.8% | $192,180 |
| 2014 | $5,255 +1.4% | $192,180 |
| 2013 | $5,183 +1.4% | $192,180 |
| 2012 | $5,112 +1.8% | $192,180 |
| 2011 | $5,024 +2.4% | $192,180 |
| 2010 | $4,905 +3.2% | $192,180 |
| 2009 | $4,751 +3.6% | $192,180 |
| 2008 | $4,585 +2.1% | -- |
| 2007 | $4,489 +2.9% | -- |
| 2006 | $4,362 +2.5% | -- |
| 2005 | $4,256 +3.6% | -- |
| 2004 | $4,108 0% | -- |
| 2003 | $4,110 -0.4% | -- |
| 2002 | $4,125 +9.1% | -- |
| 2000 | $3,781 +1.9% | -- |
| 1999 | $3,711 | -- |
Find assessor info on the county website
Neighborhood: 19446
Nearby homes
- $715,9004 bd3 ba2.6k sqft127 Claremont Dr, Lansdale, PA 19446Off Market
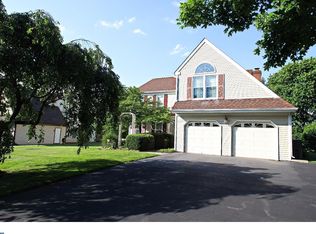
- $683,8004 bd2 ba2.5k sqft100 Runnymede Dr, Lansdale, PA 19446Off Market
- $709,0004 bd3 ba2.6k sqft125 Claremont Dr, Lansdale, PA 19446Off Market

- $575,0004 bd3 ba2.4k sqft102 Runnymede Dr, Lansdale, PA 19446Sold

- $646,3004 bd2 ba2.1k sqft128 Claremont Dr, Lansdale, PA 19446Off Market
- $710,0004 bd4 ba3.3k sqft103 Runnymede Dr, Lansdale, PA 19446Sold
- $665,4004 bd3 ba2.5k sqft130 Claremont Dr, Lansdale, PA 19446Off Market
- $803,8004 bd3 ba3.4k sqft104 Runnymede Dr, Lansdale, PA 19446Off Market
Nearby schools
GreatSchools rating
- 8/10Bridle Path El SchoolGrades: K-6Distance: 1.5 mi
- 10/10Pennbrook Middle SchoolGrades: 7-9Distance: 4 mi
- 9/10North Penn Senior High SchoolGrades: 10-12Distance: 5.3 mi
Schools provided by the listing agent
- District: North Penn
Source: Bright MLS. This data may not be complete. We recommend contacting the local school district to confirm school assignments for this home.
Get a cash offer in 3 minutes
Find out how much your home could sell for in as little as 3 minutes with a no-obligation cash offer.
Estimated market value
$781,500
Get a cash offer in 3 minutes
Find out how much your home could sell for in as little as 3 minutes with a no-obligation cash offer.
Estimated market value
$781,500
- Pennsylvania
- Montgomery County
- Lansdale
- 19446
- 129 Claremont Dr
Nearby cities
Nearby zip codes
Other Lansdale Topics
