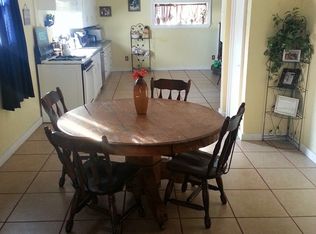
Three structures on approximately 0.8 acres located on Highway 56 in the town of Cromwell, just 3 miles from I-40 (Exit 212). This unique property offers excellent highway access, multiple buildings, and flexible use options—ideal for investors, entrepreneurs, or a live-and-work opportunity. The property includes three separate structures: Former Convenience Store – approx. 2,760 sq ft. (court house) Originally the Cromwell General Store, this building is in good to fair condition with a metal roof and metal siding. Features include a walk-in cooler, a kitchen/grill area with an ANSUL system, a dining area, a newer bathroom, security cameras, and internet access. Many fixtures and equipment remain (shelving removed). Suitable for reopening as a convenience store or adapting for other commercial uses. Information regarding the gas tanks is available. Frame Home – approx. 1,372 sq ft(court house). A 3-bedroom home, renovated approx three years ago, with city utilities, water, and septic, and central heat and air. The home is nice, move-in ready, and works well as an owner’s residence or rental income alongside the commercial building. Large Commercial Building – approx. 5,700 sq ft. (court house) Previously used as a gift shop and beauty shop. The structure is in poor condition and has no assigned value, offering an opportunity to renovate, remove, or redevelop it to suit plans. Additional Highlights: Approx. 3 miles to I-40 Minimal code enforcement Multiple redevelopment and income possibilities. Located in the middle of Tulsa and Oklahoma City. This property offers an affordable opportunity for entrepreneurs and vision-driven buyers seeking flexible use, highway access, and multiple structures on a single tract. We cannot wait to see what the next owner will do. Overall, a good investment. Easy to snow.
For sale
$140,000
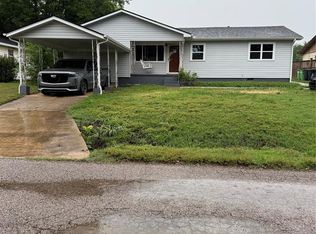
103 S Shawnee St, Okemah, OK 74859
3beds
1,092sqft
:
Get pre-qualified$928/mo
Single Family Residence
Built in 1990
10,193 Square Feet Lot
$137,200 Zestimate®
$128/sqft
$-- HOA
What's special
Walk-in coolerNewer bathroomSecurity camerasDining areaCentral heat and airInternet access
- 55 days |
- 98 |
- 5 |
Zillow last checked:
Listing updated:
Listed by:
Pamela Robinson 405-382-7653,
Pam Robinson Real Estate
Source: MLS Technology, Inc.,MLS#: 2619960 Originating MLS: MLS Technology
Originating MLS: MLS TechnologyFacts & features
Interior
Bedrooms & bathrooms
- Bedrooms: 3
- Bathrooms: 2
- Full bathrooms: 2
Heating
- Central, Electric
Cooling
- Other
Appliances
- Included: Other, Oven, Range
Features
- Other
- Flooring: Vinyl
- Windows: Other
- Basement: Crawl Space
- Has fireplace: No
Interior area
- Total structure area: 1,092
- Total interior livable area: 1,092 sqft
Property
Features
- Levels: One
- Stories: 1
- Patio & porch: None
- Exterior features: None
- Pool features: None
- Fencing: None
Lot
- Size: 10,193 Square Feet
- Features: Other
Details
- Additional structures: Other, Storage, Workshop
- Parcel number: 408000003012000000
Construction
Type & style
- Home type: SingleFamily
- Property subtype: Single Family Residence
Materials
- Aluminum Siding, Wood Frame
- Foundation: Crawlspace
- Roof: Metal
Condition
- Year built: 1990
Utilities & green energy
- Sewer: Public Sewer
- Water: Public
- Utilities for property: Natural Gas Available, Phone Available, Water Available
Green energy
- Energy efficient items: Other
Community & HOA
Community
- Security: Storm Shelter
- Subdivision: Seminole Co Unplatted
HOA
- Has HOA: No
Location
- Region: Okemah
Financial & listing details
- Price per square foot: $128/sqft
- Annual tax amount: $177
- Date on market: 6/1/2026
- Cumulative days on market: 56 days
- Listing terms: Conventional
Estimated market value
$137,200
$130,000 - $144,000
$960/mo
Price history
| Date | Event | Price |
|---|---|---|
| 3/2/2026 | Listed for sale | $140,000$128/sqft |
Source:  MLSOK/OKCMAR as distributed by MLS GRID #1213550 Report a problem MLSOK/OKCMAR as distributed by MLS GRID #1213550 Report a problem | ||
Public tax history
Tax history is unavailable.
Monthly payment
Est. payment
Payment breakdown
Explore the cost of this home by adjusting the details. Changes won't be saved.Climate risks
Neighborhood: 74859
Nearby schools
GreatSchools rating
- 6/10Butner Elementary SchoolGrades: PK-8Distance: 0.2 mi
- 4/10Butner High SchoolGrades: 9-12Distance: 0.2 mi
Schools provided by the listing agent
- Elementary: Butner
- High: Butner
- District: Butner - Sch Dist (B1)
Source: MLS Technology, Inc.. This data may not be complete. We recommend contacting the local school district to confirm school assignments for this home.
- $91,0002 bd2 ba1.1k sqft205 Shawnee, Cromwell, OK 74873Off Market
- $2,2052 bd1 ba1.8k sqft200 S Shawnee St, Okemah, OK 74859Off Market
- $209,9006 bd2 ba3.1k sqft101 N. Shawnee St., Cromwell, OK 74837Off Market
- $17,4263 bd2 ba1k sqft103 Shawnee Ave, Cromwell, OK 74884Off Market
- $31,0072 bd1 ba1.2k sqft104 Jenkins St, Okemah, OK 74859Off Market
- $18,9152 bd1 ba704 sqft106 Jenkins St, Okemah, OK 74859Off Market
- $111,6002 bd2 ba1.1k sqft102 Hall, Cromwell, OK 74837Off Market
- $18,9812 bd1 ba1k sqft101 Jenkins, Cromwell, OK 74837Off Market
A local agent can set up tours, give advice and negotiate with sellers.
A local lender can help you make sure your offer is ready when you are.
Similar homes
- $175,0003 bd2 ba1.5k sqft36805 E High Way #99A, Okemah, OK 74859For Sale
 MLS ID #1218180, Florence Beets, OK REAL ESTATE, LLC. MLSOK/OKCMAR as distributed by MLS GRID
 - $165,0003 bd2 ba1.1k sqft11882 Ns 3650 Rd, Wewoka, OK 74884For Sale
 MLS ID #1234210, Andrea Baker, ReMax Lifestyle. MLSOK/OKCMAR as distributed by MLS GRID
 - $145,0003 bd2 ba1.2k sqft201 S 5th St, Okemah, OK 74859For Sale
 MLS ID #1193677, Jobe Gaskill, Carl Alls Real Estate. MLSOK/OKCMAR as distributed by MLS GRID
 - $140,0003 bd1 ba1k sqft800 E 17th St, Prague, OK 74864For Sale
 MLS ID #1229856, Robyn Kipps, Metro First Realty Shawnee. MLSOK/OKCMAR as distributed by MLS GRID
 - $154,9003 bd2 ba1.2k sqft836 Elm St, Seminole, OK 74868For SaleMLS ID #1240965, Meri Sneed, Carter Real Estate Company. MLSOK/OKCMAR as distributed by MLS GRID
- $154,9003 bd2 ba1.2k sqft729 Elm St, Seminole, OK 74868For SaleMLS ID #1240825, Meri Sneed, Carter Real Estate Company. MLSOK/OKCMAR as distributed by MLS GRID
- $154,9003 bd2 ba1.2k sqft824 Elm St, Seminole, OK 74868For SaleMLS ID #1240934, Meri Sneed, Carter Real Estate Company. MLSOK/OKCMAR as distributed by MLS GRID
- $154,9003 bd2 ba1.2k sqft837 Elm St, Seminole, OK 74868For SaleMLS ID #1240978, Meri Sneed, Carter Real Estate Company. MLSOK/OKCMAR as distributed by MLS GRID
- $154,9003 bd2 ba1.2k sqft825 Elm St, Seminole, OK 74868For SaleMLS ID #1240944, Meri Sneed, Carter Real Estate Company. MLSOK/OKCMAR as distributed by MLS GRID
- $154,9003 bd2 ba1.2k sqft717 Elm St, Seminole, OK 74868For SaleMLS ID #1240686, Meri Sneed, Carter Real Estate Company. MLSOK/OKCMAR as distributed by MLS GRID
- $154,9003 bd2 ba1.2k sqft732 Elm St, Seminole, OK 74868For SaleMLS ID #1240845, Meri Sneed, Carter Real Estate Company. MLSOK/OKCMAR as distributed by MLS GRID
- $154,9003 bd2 ba1.2k sqft728 Elm St, Seminole, OK 74868For SaleMLS ID #1240797, Meri Sneed, Carter Real Estate Company. MLSOK/OKCMAR as distributed by MLS GRID
- $154,9003 bd2 ba1.2k sqft832 Elm St, Seminole, OK 74868For SaleMLS ID #1240960, Meri Sneed, Carter Real Estate Company. MLSOK/OKCMAR as distributed by MLS GRID
- $154,9003 bd2 ba1.2k sqft820 Elm St, Seminole, OK 74868For SaleMLS ID #1240891, Meri Sneed, Carter Real Estate Company. MLSOK/OKCMAR as distributed by MLS GRID
- $154,9003 bd2 ba1.2k sqft720 Elm St, Seminole, OK 74868For SaleMLS ID #1240701, Meri Sneed, Carter Real Estate Company. MLSOK/OKCMAR as distributed by MLS GRID
- $--4 bd1 ba1.2k sqft603 Brunson Ave, Prague, OK 74864AuctionAuction.com 2
- $153,5003 bd2 ba1.2k sqft2313 W 8th St, Prague, OK 74864For SaleMLS ID #2624535, Tamara Cooper, Bricks and Branches Realty. MLS Technology, Inc.
- $119,0003 bd2 ba1.5k sqft103051 N 3810th Rd, Okemah, OK 74859For SaleMLS ID #2611131, April A Curry, OK Real Estate, LLC. MLS Technology, Inc.
- $144,9004 bd2 ba1.1k sqft438 Sims Pl, Seminole, OK 74868For SaleMLS ID #1229127, John Seymour, Carter Real Estate Company. MLSOK/OKCMAR as distributed by MLS GRID
- $134,9002 bd1 ba1k sqft808 Roosevelt St, Seminole, OK 74868For SaleMLS ID #1235258, Harvey Robinson, Pam Robinson Real Estate. MLSOK/OKCMAR as distributed by MLS GRID
