Beautifully Remodeled 4-Bedroom Home with Modern Upgrades! As you arrive at this beautifully remodeled home, you’re welcomed by a spacious circular driveway with covered parking that leads directly to the front entrance. Step inside to discover an expansive living area, perfect for entertaining guests or enjoying everyday family time. The galley-style kitchen offers abundant cabinet storage for all your kitchen essentials, complemented by gorgeous granite countertops, a double-basin stainless-steel sink with updated faucet, and a stainless-steel dishwasher. At the end of the kitchen, you’ll find another large versatile room that can easily serve as a formal dining room, second living space, or entertainment area. The home features four generously sized bedrooms, each with ample closet space. Both bathrooms have been beautifully updated with marble tile and brand-new fixtures, adding a touch of modern elegance. Additional upgrades include new mechanical systems and major improvements, such as: New HVAC system, hot water tank, energy-efficient windows, a new roof and a complete interior remodel.
This move-in-ready home combines modern updates, space, and functionality. Schedule your showing today!
For sale
$152,500
1201 Timmons St, Seminole, OK 74868
4beds
1,570sqft
Single Family Residence
Built in 1930
8,311 Square Feet Lot
$-- Zestimate®
$97/sqft
$-- HOA
What's special
Complete interior remodelFour generously sized bedroomsGorgeous granite countertopsStainless-steel dishwasherGalley-style kitchenNew roofAbundant cabinet storage
- 164 days |
- 236 |
- 24 |
Zillow last checked:
Listing updated:
Listed by:
John Seymour 405-380-6315,
Carter Real Estate Company
Source: MLSOK/OKCMAR as distributed by MLS GRID,MLS#: 1219002
Facts & features
Interior
Bedrooms & bathrooms
- Bedrooms: 4
- Bathrooms: 2
- Full bathrooms: 2
Heating
- Has Heating (Unspecified Type)
Cooling
- Has cooling: Yes
Appliances
- Included: Dishwasher
Features
- Flooring: Vinyl
- Has fireplace: No
- Fireplace features: None
Interior area
- Total structure area: 1,570
- Total interior livable area: 1,570 sqft
Property
Features
- Levels: One
- Stories: 1
- Patio & porch: Patio
- Fencing: Chain Link Link
Lot
- Size: 8,311 Square Feet
- Features: Corner Lot
Details
- Parcel number: 1201NONETimmons74868
- Special conditions: None
Construction
Type & style
- Home type: SingleFamily
- Property subtype: Single Family Residence
Materials
- Brick
- Foundation: Conventional
- Roof: Composition
Condition
- Year built: 1930
Utilities & green energy
- Utilities for property: Public
Community & HOA
Location
- Region: Seminole
Financial & listing details
- Price per square foot: $97/sqft
- Annual tax amount: $1,290
- Date on market: 3/13/2026
- Listing terms: Cash,Conventional,Sell FHA or VA
- Electric utility on property: Yes
Estimated market value
Not available
Estimated sales range
Not available
Not available
Price history
| Date | Event | Price |
|---|---|---|
| 4/22/2026 | Price change | $152,500-1.5%$97/sqft |
Source:  MLSOK/OKCMAR as distributed by MLS GRID #1219002 Report a problem MLSOK/OKCMAR as distributed by MLS GRID #1219002 Report a problem | ||
| 3/13/2026 | Listed for sale | $154,900$99/sqft |
Source: MLSOK/OKCMAR as distributed by MLS GRID #1219002 Report a problem | ||
| 2/15/2026 | Listing removed | $154,900$99/sqft |
Source: MLSOK/OKCMAR as distributed by MLS GRID #1186191 Report a problem | ||
| 12/1/2025 | Price change | $154,900-3.1%$99/sqft |
Source: MLSOK/OKCMAR as distributed by MLS GRID #1186191 Report a problem | ||
| 10/14/2025 | Price change | $159,900-4.5%$102/sqft |
Source: MLSOK/OKCMAR as distributed by MLS GRID #1186191 Report a problem | ||
| 9/29/2025 | Price change | $167,400-1.5%$107/sqft |
Source: MLSOK/OKCMAR as distributed by MLS GRID #1186191 Report a problem | ||
| 8/16/2025 | Listed for sale | $169,900$108/sqft |
Source: MLSOK/OKCMAR as distributed by MLS GRID #1186191 Report a problem | ||
Public tax history
Tax history is unavailable.
Monthly payment
Est. payment
Payment breakdown
Explore the cost of this home by adjusting the details. Changes won't be saved.Climate risks
Neighborhood: 74868
Nearby schools
GreatSchools rating
- 5/10Wilson Elementary SchoolGrades: 1-3Distance: 0.3 mi
- 4/10Seminole Middle SchoolGrades: 7-8Distance: 0.4 mi
- 3/10Seminole High SchoolGrades: 9-12Distance: 2.1 mi
Schools provided by the listing agent
- Elementary: Northwood ES,Wilson ES
- Middle: Seminole MS
- High: Seminole HS
Source: MLSOK/OKCMAR as distributed by MLS GRID. This data may not be complete. We recommend contacting the local school district to confirm school assignments for this home.
- $109,5004 bd2 ba1.5k sqft1201 N Timmons St, Seminole, OK 74868Off Market

- $8,4002 bd1 ba1k sqft1207 Timmons St, Seminole, OK 74868Off Market
- $65,4001 bd1 ba800 sqft1200 N Timmons St, Seminole, OK 74868Off Market

- $67,1003 bd1 ba1.1k sqft1215 Timmons St, Seminole, OK 74868Off Market
- $2,199-- bd-- ba-- sqft701 W Wilson Ave, Seminole, OK 74868Off Market
- $74,2002 bd1 ba816 sqft1216 Timmons St, Seminole, OK 74868Off Market
- $1,565-- bd-- ba-- sqft625 W Wilson Ave, Seminole, OK 74868Off Market
- $2,1992 bd1 ba720 sqft708 W Wilson Ave, Seminole, OK 74868Off Market
A local agent can set up tours, give advice and negotiate with sellers.
A local lender can help you make sure your offer is ready when you are.
Similar homes
- $145,0004 bd3 ba1.8k sqft608 Roosevelt St, Seminole, OK 74868For Sale
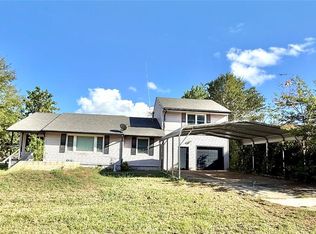 MLS ID #1192706, Pam Robinson, Pam Robinson Real Estate. MLSOK/OKCMAR as distributed by MLS GRID
 - $154,9003 bd2 ba1.2k sqft844 Elm St, Seminole, OK 74868For Sale
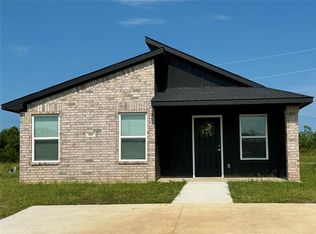 MLS ID #1237729, Pam Robinson, Pam Robinson Real Estate. MLSOK/OKCMAR as distributed by MLS GRID
 - $129,9003 bd1 ba1.1k sqft1003 McKinley St, Seminole, OK 74868For Sale
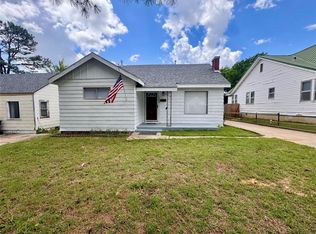 MLS ID #1222439, Kristin Hill, Carter Real Estate Company. MLSOK/OKCMAR as distributed by MLS GRID
 - $165,0002 bd2 ba1.1k sqft1612 Foster Ave, Seminole, OK 74868For Sale
 MLS ID #1238541, Meri Sneed, Carter Real Estate Company. MLSOK/OKCMAR as distributed by MLS GRID
 - $171,5003 bd2 ba1.3k sqft2001 Lona Ave, Seminole, OK 74868For SaleMLS ID #1228101, Pam Robinson, Pam Robinson Real Estate. MLSOK/OKCMAR as distributed by MLS GRID
- $154,9003 bd2 ba1.2k sqft828 Elm St, Seminole, OK 74868For SaleMLS ID #1237628, Pam Robinson, Pam Robinson Real Estate. MLSOK/OKCMAR as distributed by MLS GRID
- $154,9003 bd2 ba1.2k sqft724 Elm St, Seminole, OK 74868For SaleMLS ID #1237465, Pam Robinson, Pam Robinson Real Estate. MLSOK/OKCMAR as distributed by MLS GRID
- $154,9003 bd2 ba1.2k sqft717 Elm St, Seminole, OK 74868For SaleMLS ID #2627792, Michele Sneed, Carter Real Estate Company. MLS Technology, Inc.
- $154,9003 bd2 ba1.2k sqft729 Elm St, Seminole, OK 74868New ConstructionMLS ID #2627755, Michele Sneed, Carter Real Estate Company. MLS Technology, Inc.
- $154,9003 bd2 ba1.2k sqft732 Elm St, Seminole, OK 74868New ConstructionMLS ID #2627753, Michele Sneed, Carter Real Estate Company. MLS Technology, Inc.
- $187,9003 bd2 ba1.4k sqft2912 Eastgate Dr, Seminole, OK 74868For SaleMLS ID #1229677, Lenita Olsen, Carter Real Estate Company. MLSOK/OKCMAR as distributed by MLS GRID
- $115,0002 bd1 ba1.1k sqft712 Coolidge St, Seminole, OK 74868For SaleMLS ID #1228016, Kellie Steele, Berkshire Hathaway HomeService. MLSOK/OKCMAR as distributed by MLS GRID
- $224,5003 bd2 ba1.8k sqft2200 Grisso Dr, Seminole, OK 74868For SaleMLS ID #1214133, Pam Robinson, Pam Robinson Real Estate. MLSOK/OKCMAR as distributed by MLS GRID
- $225,0003 bd2 ba1.3k sqft1602 Boren Blvd, Seminole, OK 74868For SaleMLS ID #1242333, Harvey Robinson, Pam Robinson Real Estate. MLSOK/OKCMAR as distributed by MLS GRID
- $199,5003 bd2 ba2k sqft35573 Ew 1210 Rd, Seminole, OK 74868For SaleMLS ID #1229455, Harvey Robinson, Pam Robinson Real Estate. MLSOK/OKCMAR as distributed by MLS GRID
- $159,9002 bd2 ba1.8k sqft1828 W Federal St, Shawnee, OK 74804For SaleMLS ID #1220963, Dylan Miller, McGraw Davisson Stewart LLC(BO. MLSOK/OKCMAR as distributed by MLS GRID
- $83,0002 bd1 ba1k sqft1731 Frank Lynn Ave, Seminole, OK 74868For SaleMLS ID #1237721, Lisa Lee, Carter Real Estate Company. MLSOK/OKCMAR as distributed by MLS GRID
- $165,0003 bd2 ba1.3k sqft1426 Pastusek Ave, Prague, OK 74864For SaleMLS ID #1245125, Bobby Bennett, Bennett Land & Home, LLC. MLSOK/OKCMAR as distributed by MLS GRID
- $150,0003 bd1 ba1.9k sqft13205 Ns 3550 Rd, Maud, OK 74854For SaleMLS ID #1241044, Michael Carter, Authentic Real Estate Svcs Grp. MLSOK/OKCMAR as distributed by MLS GRID
- $164,9003 bd2 ba1k sqft3000 E Walnut St, Tecumseh, OK 74873For SaleMLS ID #1245135, Julee Ledbetter, Berkshire Hathaway HomeService. MLSOK/OKCMAR as distributed by MLS GRID
