Fantastic opportunity! Inside, thoughtful updates have already been completed, allowing you to spend more time enjoying your home instead of planning renovation projects. The kitchen creates a warm, inviting space that naturally becomes the heart of the home, while the partially updated bathroom and new flooring in the back room add fresh finishes that blend comfort with everyday practicality. Fresh interior paint in some rooms brightens the home, while the exterior has also been freshly painted and the front of the home has been refreshed to create welcoming curb appeal from the moment you arrive. A new back door completes the recent improvements, and new structural braces installed beneath the home provide another layer of confidence in the care this property has received. Perhaps the feature buyers will value most isn't found inside the walls at all. It's the feeling of belonging that comes from living in a community where neighbors know one another, people take pride in where they live, and the peaceful atmosphere allows you to truly unwind after a long day. The quiet surroundings create the perfect backdrop for relaxing on the porch, enjoying Oklahoma sunsets, hosting family and friends, or simply embracing the slower rhythm that country life provides. Whether you're searching for your first home, looking to leave the hustle of the city behind, or simply dreaming of more space and more peace, this beautifully updated country home offers the opportunity to enjoy the best of rural Oklahoma living. Combining meaningful improvements, timeless country charm, and the kind of welcoming community that's becoming increasingly rare, this is more than a home—it's a place where you'll love creating your next chapter.
For sale
$150,000
13205 Ns 3550 Rd, Maud, OK 74854
3beds
1,933sqft
Single Family Residence
Built in 1985
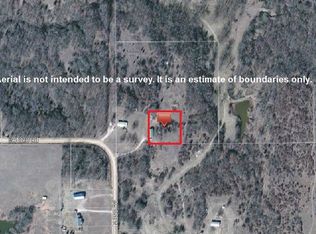
2 Acres Lot
$-- Zestimate®
$78/sqft
$-- HOA
What's special
Partially updated bathroomNew back doorWelcoming curb appealQuiet surroundingsRelaxing on the porch
- 55 days
- 234
- 19
Zillow last checked:
Listing updated:
Listed by:
Michael Carter 405-219-2433,
Authentic Real Estate Svcs Grp,
Matthew Tilley 405-476-1802,
Authentic Real Estate Svcs Grp
Source: MLSOK/OKCMAR as distributed by MLS GRID,MLS#: 1241044
Facts & features
Interior
Bedrooms & bathrooms
- Bedrooms: 3
- Bathrooms: 1
- Full bathrooms: 1
Heating
- Has Heating (Unspecified Type)
Cooling
- Has cooling: Yes
Appliances
- Included: Water Heater, Free-Standing Electric Oven, Free-Standing Electric Range
- Laundry: Laundry Room
Features
- Flooring: Combination, Carpet, Laminate
- Has fireplace: No
- Fireplace features: None
Interior area
- Total structure area: 1,933
- Total interior livable area: 1,933 sqft
Property
Features
- Levels: One
- Stories: 1
- Patio & porch: Patio
Lot
- Size: 2 Acres
- Features: Rural
Details
- Parcel number: 13205NONENs355074854
- Special conditions: None
Construction
Type & style
- Home type: SingleFamily
- Architectural style: Traditional
- Property subtype: Single Family Residence
Materials
- Brick & Frame
- Foundation: Conventional
- Roof: Metal
Condition
- Year built: 1985
Utilities & green energy
- Water: Well
Community & HOA
Location
- Region: Maud
Financial & listing details
- Price per square foot: $78/sqft
- Annual tax amount: $46
- Date on market: 7/27/2026
- Listing terms: Cash,Conventional,Sell FHA or VA
- Electric utility on property: Yes
Estimated market value
Not available
Estimated sales range
Not available
$1,018/mo
Price history
| Date | Event | Price |
|---|---|---|
| 7/27/2026 | Listed for sale | $150,000-11.8%$78/sqft |
Source:  MLSOK/OKCMAR as distributed by MLS GRID #1241044 Report a problem MLSOK/OKCMAR as distributed by MLS GRID #1241044 Report a problem | ||
| 7/17/2026 | Listing removed | $170,000$88/sqft |
Source: MLSOK/OKCMAR as distributed by MLS GRID #1230812 Report a problem | ||
| 7/11/2026 | Price change | $170,000-2.9%$88/sqft |
Source: MLSOK/OKCMAR as distributed by MLS GRID #1230812 Report a problem | ||
| 6/26/2026 | Price change | $175,000-5.4%$91/sqft |
Source: MLSOK/OKCMAR as distributed by MLS GRID #1230812 Report a problem | ||
| 6/23/2026 | Price change | $185,000-1.1%$96/sqft |
Source: MLSOK/OKCMAR as distributed by MLS GRID #1230812 Report a problem | ||
| 6/9/2026 | Price change | $187,000-1.6%$97/sqft |
Source: MLSOK/OKCMAR as distributed by MLS GRID #1230812 Report a problem | ||
| 5/28/2026 | Price change | $190,000-1.6%$98/sqft |
Source: MLSOK/OKCMAR as distributed by MLS GRID #1230812 Report a problem | ||
| 5/22/2026 | Listed for sale | $193,000$100/sqft |
Source: MLSOK/OKCMAR as distributed by MLS GRID #1230812 Report a problem | ||
Public tax history
Tax history is unavailable.
Monthly payment
Est. payment
Payment breakdown
Explore the cost of this home by adjusting the details. Changes won't be saved.Climate risks
Neighborhood: 74854
Nearby schools
Schools provided by the listing agent
- Elementary: Bowlegs ES
- High: Bowlegs HS
Source: MLSOK/OKCMAR as distributed by MLS GRID. This data may not be complete. We recommend contacting the local school district to confirm school assignments for this home.
Similar homes
- $175,0002 bd2 ba1.7k sqft521 N Ballard St, Maud, OK 74854For Sale
 MLS ID #1243760, Beverly Childers, C21/Golden Key Realty. MLSOK/OKCMAR as distributed by MLS GRID
 - $119,9002 bd2 ba1.2k sqft35223 E 131st Rd, Maud, OK 74854For Sale
 MLS ID #1242492, Manuel LaValley, Pam Robinson Real Estate. MLSOK/OKCMAR as distributed by MLS GRID
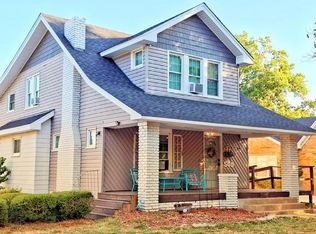
 - $145,0003 bd2 ba1.6k sqft820 N University St, Seminole, OK 74868For Sale
 MLS ID #2632108, Michele Sneed, Carter Real Estate Company. MLS Technology, Inc.
 - $149,0003 bd2 ba1.9k sqft500 N Hinckley St, Holdenville, OK 74848For Sale
 MLS ID #2633656, Tonja Weaver, Sweeney & Assoc of Holdenville. MLS Technology, Inc.
