Well maintained home.Picture windows in living room offering abundance of natural light. Open floor plan for ease of living area.Kitchen equipped with new LG stove and LG refrigerator matching black. New LG washer and dryer stays with the home. Bonus room for gathering room or third bedroom. Interior and exterior has been freshly painted, new flooring installed in living room, dinning room, hallway and bathroom. New glass in patio door, new pex water lines inside, new gas lines inside, additional insulation has been added to the attic making the home more energy efficient. Double shop area on side with slab foundation, with an air compressor and abundant room for storage and projects. This Beautiful home is move in ready. and with a new metal roof giving this home many fresh large ticket new updates.
For sale
Price cut: $5K (8/18)
$129,900
505 W Harrison St, Maud, OK 74854
2beds
1,478sqft
Single Family Residence
Built in 1960
8,999 Square Feet Lot
$124,200 Zestimate®
$88/sqft
$-- HOA
What's special
New metal roof
- 99 days
- 71
- 5
Zillow last checked:
Listing updated:
Listed by:
LaDonna Jones Bryce 580-320-2557,
BRYCE REALTY GROUP LLC
Source: MLSOK/OKCMAR as distributed by MLS GRID,MLS#: 1237718
Facts & features
Interior
Bedrooms & bathrooms
- Bedrooms: 2
- Bathrooms: 2
- Full bathrooms: 1
- 1/2 bathrooms: 1
Heating
- Has Heating (Unspecified Type)
Cooling
- Central Air
Appliances
- Included: Dishwasher, Microwave, Refrigerator, Washer/Dryer, Free-Standing Gas Range
- Laundry: Laundry Room
Features
- Has fireplace: No
- Fireplace features: None
Interior area
- Total structure area: 1,478
- Total interior livable area: 1,478 sqft
Property
Features
- Levels: One
- Stories: 1
Lot
- Size: 8,999 Square Feet
- Features: Interior Lot
Details
- Additional structures: Outbuilding, Workshop
- Parcel number: 505WHarrison74854
- Special conditions: None
Construction
Type & style
- Home type: SingleFamily
- Architectural style: Traditional
- Property subtype: Single Family Residence
Materials
- Brick & Frame
- Foundation: Conventional
- Roof: Composition
Condition
- Year built: 1960
Utilities & green energy
- Utilities for property: Public
Community & HOA
Location
- Region: Maud
Financial & listing details
- Price per square foot: $88/sqft
- Tax assessed value: $25,486
- Annual tax amount: $177
- Date on market: 7/2/2026
Estimated market value
$124,200
$118,000 - $130,000
$1,177/mo
Price history
| Date | Event | Price |
|---|---|---|
| 8/18/2026 | Price change | $129,900-3.7%$88/sqft |
Source:  MLSOK/OKCMAR as distributed by MLS GRID #1237718 Report a problem MLSOK/OKCMAR as distributed by MLS GRID #1237718 Report a problem | ||
| 7/24/2026 | Price change | $134,900-3.6%$91/sqft |
Source: MLSOK/OKCMAR as distributed by MLS GRID #1237718 Report a problem | ||
| 7/15/2026 | Price change | $139,900-3.5%$95/sqft |
Source: MLSOK/OKCMAR as distributed by MLS GRID #1237718 Report a problem | ||
| 7/2/2026 | Listed for sale | $145,000+31.8%$98/sqft |
Source: MLSOK/OKCMAR as distributed by MLS GRID #1237718 Report a problem | ||
| 6/29/2026 | Listing removed | $110,000$74/sqft |
Source: MLSOK/OKCMAR as distributed by MLS GRID #1230298 Report a problem | ||
| 5/26/2026 | Pending sale | $110,000$74/sqft |
Source: MLSOK/OKCMAR as distributed by MLS GRID #1230298 Report a problem | ||
| 5/19/2026 | Listed for sale | $110,000$74/sqft |
Source: MLSOK/OKCMAR as distributed by MLS GRID #1230298 Report a problem | ||
Public tax history
| Year | Property taxes | Tax assessment |
|---|---|---|
| 2025 | $177 +4.3% | $3,058 +3% |
| 2024 | $170 +3.4% | $2,969 +3% |
| 2023 | $164 +5% | $2,883 +3% |
| 2022 | $156 +4.5% | $2,799 +3% |
| 2021 | $150 +2.3% | $2,718 +3% |
| 2020 | $146 +4.4% | $2,638 +3% |
| 2019 | $140 | $2,561 +3% |
| 2018 | $140 +8.6% | $2,486 +2.9% |
| 2017 | $129 +3.7% | $2,415 +3% |
| 2016 | $124 +6.8% | $2,345 +3% |
| 2015 | $116 +1.3% | $2,276 +3% |
| 2014 | $115 +4.8% | $2,210 +3% |
| 2013 | $110 +21.1% | $2,146 |
| 2012 | $91 -11.7% | $2,146 |
| 2011 | $103 | $2,146 |
| 2010 | -- | $2,146 |
| 2009 | -- | $2,146 |
| 2008 | -- | $2,146 |
| 2007 | -- | $2,146 |
| 2006 | -- | $2,146 |
| 2005 | $109 | $2,146 |
| 2004 | $109 -1.5% | $2,146 |
| 2003 | $111 -2.4% | $2,146 |
| 2002 | $114 -1.5% | $2,146 |
| 2001 | $115 +16.2% | $2,146 |
| 2000 | $99 | $2,146 |
Find assessor info on the county website
Monthly payment
Est. payment
Payment breakdown
Explore the cost of this home by adjusting the details. Changes won't be saved.Climate risks
Neighborhood: 74854
Nearby schools
Schools provided by the listing agent
- Elementary: Maud ES
- High: Maud HS
Source: MLSOK/OKCMAR as distributed by MLS GRID. This data may not be complete. We recommend contacting the local school district to confirm school assignments for this home.
Similar homes
- $119,9002 bd2 ba1.2k sqft35223 E 131st Rd, Maud, OK 74854For Sale
 MLS ID #1242492, Manuel LaValley, Pam Robinson Real Estate. MLSOK/OKCMAR as distributed by MLS GRID
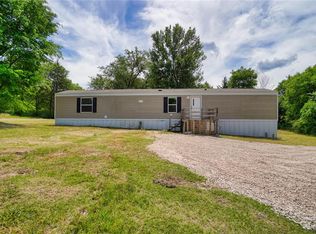
 - $99,9003 bd2 ba952 sqft801 E Oak St, Maud, OK 74854For Sale
 MLS ID #1228768, Levi Horner, Horner McClure & Associates. MLSOK/OKCMAR as distributed by MLS GRID
 - $150,0003 bd1 ba1.9k sqft13205 Ns 3550 Rd, Maud, OK 74854For Sale
 MLS ID #1241044, Michael Carter, Authentic Real Estate Svcs Grp. MLSOK/OKCMAR as distributed by MLS GRID
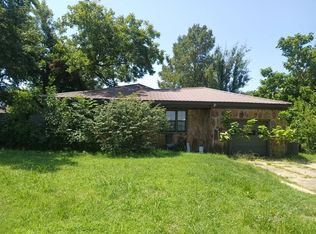
 - $--3 bd1 ba1.5k sqft545 W Poplar St, Shawnee, OK 74801Auction
 Auction.com 2
