Charming Cape Cod-Inspired Home with Multiple Living Spaces!
Step into the warmth and character of this well-maintained 3-bedroom, 2-bath frame home offering plenty of space and flexibility. Built in 1959-60, this inviting property features two living areas, providing room for entertaining, relaxing, or creating a home office or hobby space.
The cozy owner's suite is enhanced by a wood-burning stove, creating the perfect retreat during cooler months. The kitchen is equipped with a gas range, ideal for those who enjoy cooking and entertaining.
Outside, you'll find a covered patio overlooking the backyard, offering a great space for morning coffee, outdoor dining, or gatherings with family and friends. A storage building provides additional space for tools, lawn equipment, or seasonal items.
With timeless charm, functional living spaces, and practical amenities throughout, this home offers comfort, character, and value in one appealing package.
Square is 1280 by Tax Records, 1317 according to last MLS listing in 1999. Buyers to satisfy themselves on Sq. Ft.
For sale
Price cut: $11.1K (8/5)
$134,900
1223 Carol Dr, Shawnee, OK 74804
3beds
1,280sqft
Single Family Residence
Built in 1960
6,229 Square Feet Lot
$129,700 Zestimate®
$105/sqft
$-- HOA
What's special
Storage buildingWood-burning stove
- 77 days
- 182
- 6
Zillow last checked:
Listing updated:
Listed by:
Victoria Foutch 405-615-2826,
Boulevard RE & CO
Source: MLS Technology, Inc.,MLS#: 2623226 Originating MLS: MLS Technology
Originating MLS: MLS TechnologyFacts & features
Interior
Bedrooms & bathrooms
- Bedrooms: 3
- Bathrooms: 2
- Full bathrooms: 2
Heating
- Central, Gas
Cooling
- Central Air
Appliances
- Included: Dishwasher, Electric Water Heater, Gas Water Heater, Oven, Range, Stove
Features
- Laminate Counters, None, Ceiling Fan(s), Gas Range Connection
- Flooring: Carpet, Laminate
- Windows: Other
- Basement: Crawl Space
- Number of fireplaces: 1
- Fireplace features: Wood Burning Stove
Interior area
- Total structure area: 1,280
- Total interior livable area: 1,280 sqft
Property
Parking
- Total spaces: 1
- Parking features: Carport
- Garage spaces: 1
- Has carport: Yes
Features
- Levels: One
- Stories: 1
- Patio & porch: Covered, Enclosed, Patio, Porch
- Exterior features: Concrete Driveway, None
- Pool features: None
- Fencing: Other
Lot
- Size: 6,229 Square Feet
- Features: Other
Details
- Additional structures: Shed(s), Storage
- Parcel number: 630024943
Construction
Type & style
- Home type: SingleFamily
- Property subtype: Single Family Residence
Materials
- Other, Wood Siding, Wood Frame
- Foundation: Crawlspace
- Roof: Asphalt,Fiberglass
Condition
- Year built: 1960
Utilities & green energy
- Sewer: Public Sewer
- Water: Public
- Utilities for property: Electricity Available, Natural Gas Available, Water Available
Community & HOA
Community
- Security: No Safety Shelter
- Subdivision: Thompson Acres
HOA
- Has HOA: No
Location
- Region: Shawnee
Financial & listing details
- Price per square foot: $105/sqft
- Tax assessed value: $49,354
- Annual tax amount: $503
- Date on market: 6/24/2026
- Cumulative days on market: 78 days
- Listing terms: Conventional,FHA,Other
Estimated market value
$129,700
$123,000 - $136,000
$2,069/mo
Price history
| Date | Event | Price |
|---|---|---|
| 8/5/2026 | Price change | $134,900-7.6%$105/sqft |
Source:  MLSOK/OKCMAR as distributed by MLS GRID #1233272 Report a problem MLSOK/OKCMAR as distributed by MLS GRID #1233272 Report a problem | ||
| 6/24/2026 | Listed for sale | $146,000+300%$114/sqft |
Source:  MLS Technology, Inc. #2623226 Report a problem MLS Technology, Inc. #2623226 Report a problem | ||
| 8/13/1999 | Sold | $36,500-24%$29/sqft |
Source: MLSOK/OKCMAR as distributed by MLS GRID #20978 Report a problem | ||
| 1/17/1997 | Sold | $48,000$38/sqft |
Source: Agent Provided Report a problem | ||
Public tax history
| Year | Property taxes | Tax assessment |
|---|---|---|
| 2025 | $503 -0.7% | $5,923 +0% |
| 2024 | $507 -1.4% | $5,922 0% |
| 2023 | $514 +1.8% | $5,923 |
| 2022 | $505 +1.8% | $5,923 |
| 2021 | $496 -0.3% | $5,923 |
| 2020 | $497 -3.2% | $5,923 |
| 2019 | $514 | $5,923 |
| 2018 | $514 +7.2% | $5,923 +3% |
| 2017 | $479 +2.5% | $5,750 +3% |
| 2016 | $468 +5.8% | $5,583 +3% |
| 2015 | $442 +3.8% | $5,421 +3% |
| 2014 | $426 +3.1% | $5,262 +3% |
| 2013 | $413 -1% | $5,109 |
| 2012 | $417 -1.1% | $5,109 |
| 2011 | $422 | $5,109 |
| 2010 | -- | $5,109 |
| 2009 | -- | $5,109 |
| 2008 | -- | $5,109 |
| 2007 | -- | $5,109 |
| 2006 | -- | $5,109 |
| 2005 | $396 | $5,109 |
| 2004 | $396 -0.2% | $5,109 |
| 2003 | $397 +0.8% | $5,109 |
| 2002 | $394 -1.2% | $5,109 |
| 2001 | $398 -0.3% | $5,109 |
| 2000 | $399 | $5,109 |
Find assessor info on the county website
Monthly payment
Est. payment
Payment breakdown
Explore the cost of this home by adjusting the details. Changes won't be saved.Climate risks
Neighborhood: 74804
Nearby schools
Schools provided by the listing agent
- Elementary: Sequoyah
- High: Shawnee
- District: Shawnee (Y8)
Source: MLS Technology, Inc.. This data may not be complete. We recommend contacting the local school district to confirm school assignments for this home.
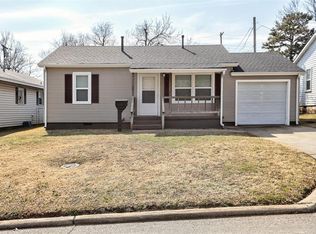
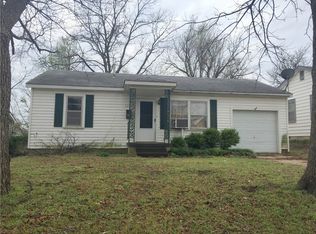
Similar homes
- $155,0003 bd2 ba1.8k sqft1205 Charles Dr, Shawnee, OK 74804For Sale
 MLS ID #1241512, Elaine Holliday, C21/Golden Key Realty. MLSOK/OKCMAR as distributed by MLS GRID
 - $129,9003 bd1 ba1.2k sqft301 W Chicago St, Shawnee, OK 74804For Sale
 MLS ID #1238570, Bailey Cotts, Berkshire Hathaway HomeService. MLSOK/OKCMAR as distributed by MLS GRID
 - $134,9003 bd1 ba1.1k sqft2011 N Dorothy Ave, Shawnee, OK 74804For Sale
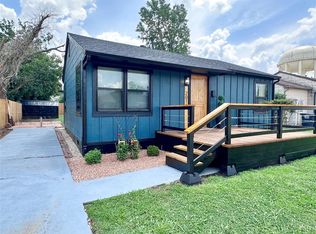 MLS ID #1239421, Jenifer Stevenson, Berkshire Hathaway HomeService. MLSOK/OKCMAR as distributed by MLS GRID
 - $149,9003 bd2 ba1.4k sqft1721 N Market Ave, Shawnee, OK 74804For Sale
 MLS ID #1233823, Ashley Elliott, Keller Williams Summit of Shaw. MLSOK/OKCMAR as distributed by MLS GRID
