**Move-In Ready 3-Bedroom Home Near OBU!**
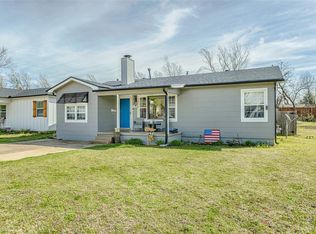
Remodeled 3-bedroom, 1-bath home in the heart of Shawnee, just minutes from OBU with easy highway access and close to dining, shopping, medical facilities, and other everyday conveniences.
Inside, you'll find a spacious primary bedroom with a walk-in closet, a large utility room, and a kitchen featuring a custom wood bar that adds warmth and character. The home has been updated with a bold color palette, refinished hardwood floors, new flooring, fresh paint, updated lighting, new faucets, sinks, porcelain tub surround and so much more. Best of all, all kitchen appliances stay, making this home truly move-in ready.
Outside, enjoy the new front approach and deck, a revamped back deck, a fenced backyard, and a large storage building with plenty of room for tools, hobbies, or extra storage. A brand-new roof installed by Butler Roofing comes with a transferable warranty for added peace of mind and a break on those high insurance premiums.
Situated on an up-and-coming block, this home offers a great opportunity to own an updated property at an affordable price. Whether you're looking for your first home, downsizing, or adding to your investment portfolio, this one is ready for its next owner.
For sale
Price cut: $6K (8/26)
$143,900
2011 N Dorothy Ave, Shawnee, OK 74804
3beds
1,146sqft
Single Family Residence
Built in 1945
6,499 Square Feet Lot
$139,400 Zestimate®
$126/sqft
$-- HOA
What's special
Fenced backyardFresh paintAll kitchen appliances stayNew flooringRefinished hardwood floorsPorcelain tub surroundUpdated lighting
- 51 days
- 856
- 84
Zillow last checked:
Listing updated:
Listed by:
Jenifer Stevenson 405-306-4137,
Berkshire Hathaway HomeService
Source: MLSOK/OKCMAR as distributed by MLS GRID,MLS#: 1239421
Facts & features
Interior
Bedrooms & bathrooms
- Bedrooms: 3
- Bathrooms: 1
- Full bathrooms: 1
Primary bedroom
- Description: Ceiling Fan,Sitting Area,Walk In Closet
Bedroom
- Description: Ceiling Fan
Bedroom
- Description: Ceiling Fan
Bathroom
- Description: Full Bath,Remodeled,Tub & Shower
Kitchen
- Description: Breakfast Bar,Eating Space,Remodeled,Sitting Area
Other
- Description: Ceiling Fan
Heating
- Has Heating (Unspecified Type)
Cooling
- Has cooling: Yes
Appliances
- Included: Free-Standing Gas Oven, Free-Standing Gas Range
Features
- Flooring: Combination, Laminate, Tile, Wood
- Has fireplace: No
- Fireplace features: None
Interior area
- Total structure area: 1,146
- Total interior livable area: 1,146 sqft
Property
Features
- Levels: One
- Stories: 1
Lot
- Size: 6,499 Square Feet
- Features: Interior Lot
Details
- Parcel number: 2011NDorothy74804
- Special conditions: None
Construction
Type & style
- Home type: SingleFamily
- Architectural style: Craftsman
- Property subtype: Single Family Residence
Materials
- Frame
- Foundation: Conventional
- Roof: Composition
Condition
- Year built: 1945
Community & HOA
Location
- Region: Shawnee
Financial & listing details
- Price per square foot: $126/sqft
- Tax assessed value: $42,377
- Annual tax amount: $418
- Date on market: 7/15/2026
Estimated market value
$139,400
$132,000 - $146,000
$1,110/mo
Price history
| Date | Event | Price |
|---|---|---|
| 8/26/2026 | Price change | $143,900-4%$126/sqft |
Source:  MLSOK/OKCMAR as distributed by MLS GRID #1239421 Report a problem MLSOK/OKCMAR as distributed by MLS GRID #1239421 Report a problem | ||
| 8/12/2026 | Price change | $149,900-6.3%$131/sqft |
Source: MLSOK/OKCMAR as distributed by MLS GRID #1239421 Report a problem | ||
| 7/15/2026 | Listed for sale | $159,900+207.5%$140/sqft |
Source: MLSOK/OKCMAR as distributed by MLS GRID #1239421 Report a problem | ||
| 8/4/2025 | Sold | $52,000-20%$45/sqft |
Source: MLSOK/OKCMAR as distributed by MLS GRID #1170269 Report a problem | ||
| 7/10/2025 | Pending sale | $65,000$57/sqft |
Source: MLSOK/OKCMAR as distributed by MLS GRID #1170269 Report a problem | ||
| 6/12/2025 | Price change | $65,000-17.7%$57/sqft |
Source: MLSOK/OKCMAR as distributed by MLS GRID #1170269 Report a problem | ||
| 5/17/2025 | Listed for sale | $79,000$69/sqft |
Source: MLSOK/OKCMAR as distributed by MLS GRID #1170269 Report a problem | ||
Public tax history
| Year | Property taxes | Tax assessment |
|---|---|---|
| 2025 | $418 +3% | $5,085 +3% |
| 2024 | $406 -1.4% | $4,937 |
| 2023 | $411 +1.8% | $4,937 |
| 2022 | $404 +1.8% | $4,937 |
| 2021 | $397 -0.5% | $4,937 -0.2% |
| 2020 | $399 -3.5% | $4,945 -0.1% |
| 2019 | $413 | $4,951 +1.9% |
| 2018 | $413 +9.3% | $4,857 +2.4% |
| 2017 | $378 +2.7% | $4,744 +3% |
| 2016 | $368 +2.1% | $4,606 +0% |
| 2015 | $360 +0.1% | $4,604 |
| 2014 | $360 +2.5% | $4,604 +2.4% |
| 2013 | $351 -28.4% | $4,495 -23% |
| 2012 | $491 -1.1% | $5,835 |
| 2011 | $496 | $5,835 |
| 2010 | -- | $5,835 |
| 2009 | -- | $5,835 |
| 2008 | -- | $5,835 +67.2% |
| 2007 | -- | $3,490 |
| 2006 | -- | $3,490 |
| 2005 | $240 | $3,490 |
| 2004 | $240 -0.2% | $3,490 |
| 2003 | $240 +0.8% | $3,490 |
| 2002 | $238 -1.2% | $3,490 |
| 2001 | $241 -0.3% | $3,490 |
| 2000 | $242 | $3,490 |
Find assessor info on the county website
Monthly payment
Est. payment
Payment breakdown
Explore the cost of this home by adjusting the details. Changes won't be saved.Climate risks
Neighborhood: 74804
Nearby schools
Schools provided by the listing agent
- Elementary: Will Rogers ES
- Middle: Shawnee MS
- High: Shawnee HS
Source: MLSOK/OKCMAR as distributed by MLS GRID. This data may not be complete. We recommend contacting the local school district to confirm school assignments for this home.

Similar homes
- $159,5003 bd1 ba1.2k sqft1627 N Market Ave, Shawnee, OK 74804For Sale
 MLS ID #1242421, Jenifer Stevenson, Berkshire Hathaway HomeService. MLSOK/OKCMAR as distributed by MLS GRID
 - $149,9003 bd2 ba1.4k sqft1721 N Market Ave, Shawnee, OK 74804For Sale
 MLS ID #1233823, Ashley Elliott, Keller Williams Summit of Shaw. MLSOK/OKCMAR as distributed by MLS GRID
 - $129,9003 bd1 ba1.2k sqft301 W Chicago St, Shawnee, OK 74804For Sale
 MLS ID #1238570, Bailey Cotts, Berkshire Hathaway HomeService. MLSOK/OKCMAR as distributed by MLS GRID
 - $149,9993 bd1 ba1k sqft1815 N Bell Ave, Shawnee, OK 74804For Sale
 MLS ID #1218532, Kristen Lantz, Berkshire Hathaway HomeService. MLSOK/OKCMAR as distributed by MLS GRID
