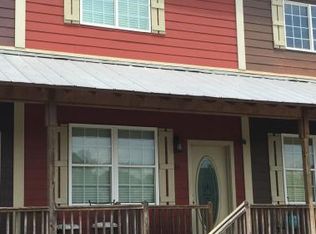
Welcome home to this newly updated 3 bedroom, 2.5 bath (with an extra 1/2 bath) townhouse offering the perfect blend of comfort, style, and convenience. Nestled in a quiet neighborhood in the heart of Lafayette, this property is centrally located to schools, shopping, restaurants, and entertainment, as well as close to UL. The main floor features an open concept living room and kitchen with updated flooring. The kitchen is equipped with a stove, dishwasher, refrigerator, garbage disposal and granite countertops. Also located on the main floor is the spacious primary bedroom with an en-suite bath and fresh carpet. Also downstairs is a laundry closet with included washer and dryer. Upstairs, you will find two generously sized bedroom with individual half-baths with a shared shower area between them. Additional highlights include a semi-private replaced back-deck, access to the shared yard area, freshly painted exterior, defined parking, as well as a front porch perfect for relaxing.
Sold
Price Unknown
103 Saint Germaine Cir, Lafayette, LA 70506
3beds
1,600sqft
Townhouse
Built in 2011
4,356 Square Feet Lot
$165,500 Zestimate®
$--/sqft
$1,809 Estimated rent
Home value
$165,500
$154,000 - $177,000
$1,809/mo
Zestimate® history
Owner options
List your home for rent
$1,809/mo
Rent Zestimate®
Find your next renter with Zillow Rental Manager. Plus, with online applications, you can quickly screen prospective tenants – for free.
$1,809/mo
Rent Zestimate®
Refinance and save
$210/mo
Est. payment
Refinancing to a lower rate could help reduce your monthly payments and save thousands over the life of the loan.
$210/mo
Est. payment
Explore your selling options
Work with a Zillow partner agent
Leverage their expertise and Zillow's premium Showcase listings to get your home seen by more buyers.
Get startedList with your own agent
Get your home in front of millions of buyers by listing it on Zillow.
Learn how to do itSell it yourself
Take full control of how buyers see your home on Zillow by listing For Sale by Owner (FSBO).
List your homeWhat's special
Granite countertopsUpdated flooringFreshly painted exteriorFront porchSpacious primary bedroomEn-suite bathShared shower area
Zillow last checked:
Listing updated:
Listed by:
Montie Spivey,
Ashmont Realty, LLC
Source: RAA,MLS#: 2500000640
Facts & features
Interior
Bedrooms & bathrooms
- Bedrooms: 3
- Bathrooms: 4
- Full bathrooms: 2
- 1/2 bathrooms: 2
Heating
- Central, Electric
Cooling
- Central Air
Appliances
- Included: Disposal, Dryer, Microwave, Refrigerator, Washer, Electric Stove Con
- Laundry: Electric Dryer Hookup, Washer Hookup
Features
- Bidet, Crown Molding, Separate Shower, Granite Counters
- Flooring: Carpet, Laminate, Tile
- Windows: Window Treatments
- Has fireplace: No
Interior area
- Total interior livable area: 1,600 sqft
Property
Parking
- Parking features: Assigned, Open
- Has uncovered spaces: Yes
Features
- Stories: 2
- Patio & porch: Covered, Deck, Open, Porch
- Exterior features: Lighting
Lot
- Size: 4,356 Square Feet
- Dimensions: 16*86
- Features: 0 to 0.5 Acres, Commons, Corner Lot, Level
Details
- Parcel number: 6015546
- Special conditions: Arms Length
- Other equipment: Other
Construction
Type & style
- Home type: Townhouse
- Architectural style: Other
- Property subtype: Townhouse
Materials
- HardiPlank Type, Frame
- Foundation: Pillar/Post/Pier
- Roof: Composition,Metal
Condition
- Resale
- Year built: 2011
Utilities & green energy
- Electric: Elec: City
- Sewer: Public Sewer
Community & HOA
Community
- Subdivision: Pamela Dr Townhomes
HOA
- Has HOA: Yes
- Amenities included: Management
- Services included: Maintenance Grounds, Trash
- HOA fee: $210 quarterly
Location
- Region: Lafayette
Financial & listing details
- Tax assessed value: $152,740
- Annual tax amount: $1,607
- Date on market: 6/26/2025
- Electric utility on property: Yes
Price history
| Date | Event | Price |
|---|---|---|
| 11/21/2025 | Sold | -- |
Source:  RAA #2500000640 Report a problem RAA #2500000640 Report a problem | ||
| 10/26/2025 | Pending sale | $169,000$106/sqft |
Source: RAA #2500000640 Report a problem | ||
| 8/5/2025 | Price change | $169,000-3.4%$106/sqft |
Source: RAA #2500000640 Report a problem | ||
| 6/26/2025 | Listed for sale | $174,900$109/sqft |
Source: RAA #2500000640 Report a problem | ||
| 5/31/2017 | Sold | -- |
Source: RAA #16011047 Report a problem | ||
| 5/20/2010 | Sold | -- |
Source: Public Record Report a problem | ||
Public tax history
| Year | Property taxes | Tax assessment |
|---|---|---|
| 2024 | $1,607 +12.2% | $15,274 +11.6% |
| 2023 | $1,432 0% | $13,688 |
| 2022 | $1,432 -0.3% | $13,688 |
| 2021 | $1,437 +0.3% | $13,688 |
| 2020 | $1,432 +4.3% | $13,688 |
| 2019 | $1,374 -1.7% | $13,688 |
| 2018 | $1,397 +82.8% | $13,688 |
| 2017 | $764 | $13,688 |
| 2015 | $764 -45.2% | $13,688 |
| 2013 | $1,393 | $13,688 |
Find assessor info on the county website
Neighborhood: 70506
Nearby homes
- $169,400-- bd-- ba1.5k sqft105 Saint Germaine Cir, Lafayette, LA 70506Off Market
- $--3 bd3 ba1.6k sqft107 Saint Germaine Cir, Lafayette, LA 70506Sold

- $167,500-- bd-- ba1.5k sqft109 Saint Germaine Cir, Lafayette, LA 70506Off Market
- $163,000-- bd-- ba1.5k sqft111 Saint Germaine Cir, Lafayette, LA 70506Off Market
- $7,000-- bd-- ba-- sqft197 Saint Germaine St, Lafayette, LA 70506Off Market
- $168,5003 bd3 ba1.6k sqft111 Saint Germaine Circle, Lafayette, LA 70506Off Market
- $169,7503 bd4 ba1.5k sqft113 Saint Germaine Cir, Lafayette, LA 70506Pending
- $7,000-- bd-- ba-- sqft195 Saint Germaine St, Lafayette, LA 70506Off Market
Nearby schools
GreatSchools rating
- 5/10S.J. Montgomery Elementary SchoolGrades: PK-5Distance: 0.4 mi
- 9/10Edgar Martin Middle SchoolGrades: 6-8Distance: 2.2 mi
- 9/10Lafayette High SchoolGrades: 9-12Distance: 0.6 mi
Schools provided by the listing agent
- Elementary: S.J. Montgomery
- Middle: Lafayette
- High: Lafayette
Source: RAA. This data may not be complete. We recommend contacting the local school district to confirm school assignments for this home.
Sell for more on Zillow
Get a Zillow Showcase℠ listing at no additional cost and you could sell for .
$165,500
2% more
+$3,310
With Zillow Showcase(estimated)
$168,810
- Louisiana
- Lafayette Parish
- Lafayette
- 70506
- 103 Saint Germaine Cir
Nearby cities
Nearby zip codes
Other Lafayette Topics
