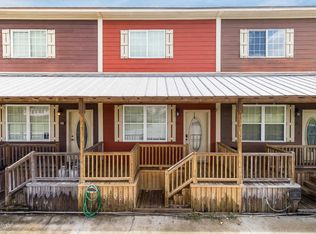
This townhome has been completely renovated with new floor floors, paint and plumbing fixtures. The spacious open floor plan has a large kitchen with an abundance of wood cabinetry and granite countertops. All appliances are furnished including a stack washer/dryer down the hall. There is a powder room for guests downstairs with the private main suite at the end of the hallway. The ground floor main en-suite has an adjacent private deck. Upstairs there are 2 spacious bedrooms each with its own private restrooms and large closets for ample storage. Floor plans are included in the video tour. All measurements are approximate.
Pending
$169,750
113 Saint Germaine Cir, Lafayette, LA 70506
3beds
1,560sqft
:
Get pre-qualified$1,200/mo
Townhouse
Built in 2012
1,306 Square Feet Lot
$167,300 Zestimate®
$109/sqft
$70/mo HOA
What's special
Adjacent private deckCompletely renovatedGranite countertopsNew floor floorsGround floor main en-suiteLarge kitchenSpacious open floor plan
- 25 days |
- 386 |
- 23 |
Likely to sell faster than
Zillow last checked:
Listing updated:
Listed by:
Dawn Fournier,
Dawn Fournier Real Estate 337-257-3447
Source: RAA,MLS#: 2600006514
Facts & features
Interior
Bedrooms & bathrooms
- Bedrooms: 3
- Bathrooms: 4
- Full bathrooms: 3
- 1/2 bathrooms: 1
Rooms
- Room types: Bathroom 1, Bathroom 2, Bathroom 3, Bathroom 4, Bedroom 2, Bedroom 3, Kitchen, Living Room
Heating
- Central
Cooling
- Central Air
Appliances
- Included: Dishwasher, Dryer, Refrigerator, Washer, Electric Stove Con
- Laundry: Electric Dryer Hookup, Washer Hookup
Features
- High Ceilings, Crown Molding, Varied Ceiling Heights, Walk-In Closet(s), Granite Counters
- Flooring: Carpet, Tile, Wood Laminate
- Windows: Window Treatments, Double Pane Windows
- Has fireplace: No
Interior area
- Total interior livable area: 1,560 sqft
Video & virtual tour
Property
Parking
- Parking features: Assigned
Features
- Stories: 2
- Patio & porch: Deck, Open
- Exterior features: Lighting
- Fencing: Privacy,Wood
Lot
- Size: 1,306 Square Feet
- Dimensions: 16 x 86
- Features: 0 to 0.5 Acres, Dead-End, Zero Lot Line, Near Public Transit
Details
- Parcel number: 6143865
Construction
Type & style
- Home type: Townhouse
- Architectural style: Other
- Property subtype: Townhouse
Materials
- HardiPlank Type, Other Siding, Frame
- Foundation: Slab
- Roof: Composition
Condition
- Updated/Remodeled
- Year built: 2012
Utilities & green energy
- Electric: Elec: City
- Sewer: Public Sewer
Community & HOA
Community
- Subdivision: Pamela Dr Townhomes
HOA
- Has HOA: Yes
- HOA fee: $70 monthly
Location
- Region: Lafayette
Financial & listing details
- Price per square foot: $109/sqft
- Tax assessed value: $152,740
- Annual tax amount: $1,607
- Date on market: 7/15/2026
- Electric utility on property: Yes
Estimated market value
$167,300
$159,000 - $176,000
$1,817/mo
Price history
| Date | Event | Price |
|---|---|---|
| 8/3/2026 | Pending sale | $169,750$109/sqft |
Source:  RAA #2600006514 Report a problem RAA #2600006514 Report a problem | ||
| 7/15/2026 | Listed for sale | $169,750-0.1%$109/sqft |
Source: RAA #2600006514 Report a problem | ||
| 4/28/2026 | Listing removed | $1,650$1/sqft |
Source: Zillow Rentals Report a problem | ||
| 4/10/2026 | Listed for rent | $1,650+6.5%$1/sqft |
Source: Zillow Rentals Report a problem | ||
| 8/29/2023 | Listing removed | -- |
Source: Zillow Rentals Report a problem | ||
| 8/23/2023 | Listed for rent | $1,550-11.4%$1/sqft |
Source: Zillow Rentals Report a problem | ||
| 3/14/2023 | Listing removed | -- |
Source: Zillow Rentals Report a problem | ||
| 1/9/2023 | Listed for rent | $1,750$1/sqft |
Source: Zillow Rentals Report a problem | ||
| 9/15/2022 | Sold | -- |
Source: RAA #22004893 Report a problem | ||
| 8/1/2022 | Pending sale | $170,000$109/sqft |
Source: RAA #22004893 Report a problem | ||
| 6/13/2022 | Price change | $170,000-2.8%$109/sqft |
Source: RAA #22004893 Report a problem | ||
| 6/1/2022 | Listed for sale | $174,900$112/sqft |
Source: RAA #22004893 Report a problem | ||
| 1/4/2016 | Sold | -- |
Source: Public Record Report a problem | ||
| 10/15/2012 | Sold | -- |
Source: Public Record Report a problem | ||
Public tax history
| Year | Property taxes | Tax assessment |
|---|---|---|
| 2024 | $1,607 +12.2% | $15,274 +11.6% |
| 2023 | $1,432 0% | $13,688 |
| 2022 | $1,432 -0.3% | $13,688 |
| 2021 | $1,437 +0.3% | $13,688 |
| 2020 | $1,432 +4.3% | $13,688 |
| 2019 | $1,374 -1.7% | $13,688 |
| 2018 | $1,397 +82.8% | $13,688 |
| 2017 | $764 | $13,688 |
| 2015 | $764 -45.2% | $13,688 |
| 2013 | $1,393 | $13,688 |
Find assessor info on the county website
Monthly payment
Est. payment
Payment breakdown
Explore the cost of this home by adjusting the details. Changes won't be saved.Climate risks
Neighborhood: 70506
Nearby schools
GreatSchools rating
- NATruman Early Childhood Education CenterGrades: PK-KDistance: 3.2 mi
- 9/10Edgar Martin Middle SchoolGrades: 6-8Distance: 2.1 mi
- 9/10Lafayette High SchoolGrades: 9-12Distance: 0.6 mi
Schools provided by the listing agent
- Elementary: S.J. Montgomery
- Middle: Lafayette
- High: Lafayette
Source: RAA. This data may not be complete. We recommend contacting the local school district to confirm school assignments for this home.
- $165,1003 bd3 ba1.6k sqft111 Saint Germaine Circle, Lafayette, LA 70506Off Market
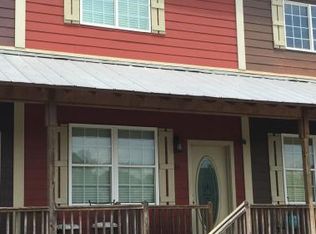
- $163,000-- bd-- ba1.5k sqft111 Saint Germaine Cir, Lafayette, LA 70506Off Market
- $164,7003 bd3 ba1.6k sqft115 Saint Germaine Cir, Lafayette, LA 70506Off Market

- $--3 bd3 ba1.6k sqft115 Saint Germaine St, Lafayette, LA 70506Off Market
- $167,500-- bd-- ba1.5k sqft109 Saint Germaine Cir, Lafayette, LA 70506Off Market
- $168,5003 bd3 ba1.6k sqft117 Saint Germaine Cir, Lafayette, LA 70506Off Market
- $198,9003 bd2 ba1.6k sqft117 Saint Germaine St, Lafayette, LA 70506Off Market
- $--3 bd3 ba1.6k sqft107 Saint Germaine Cir, Lafayette, LA 70506Sold
A local agent can set up tours, give advice and negotiate with sellers.
Similar homes
- $165,0002 bd2 ba1.2k sqft400 W Brentwood Blvd #34, Lafayette, LA 70506For Sale
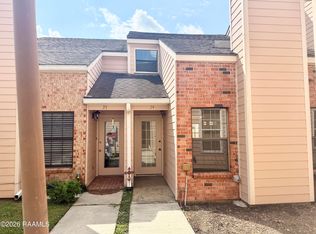
 MLS ID #2600007195, Teri G Desormeaux, Compass. RAA
 - $180,0003 bd3 ba1.3k sqft149 Mimosa Pl, Lafayette, LA 70506For Sale
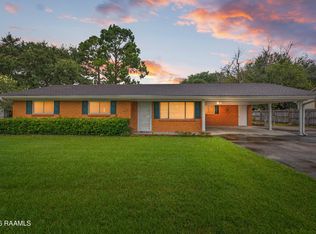 MLS ID #2600007254, Tanna Crifasi, Coldwell Banker Trahan Real Estate Group. RAA
 - $180,0003 bd2 ba1.4k sqft111 Castle Row, Lafayette, LA 70506For Sale
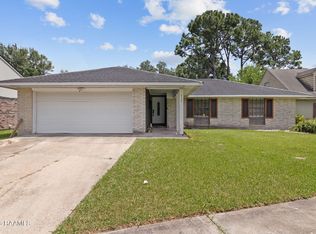 MLS ID #2600007208, Jake Neef, EXP Realty, LLC. RAA
 - $180,0003 bd3 ba1.9k sqft206 Dublin Cir APT D, Lafayette, LA 70506For Sale
 MLS ID #2600004993, Elaine Alderman, Keller Williams Realty Acadiana. RAA
 - $169,5003 bd2 ba1.8k sqft2505 W Congress St, Lafayette, LA 70506For SaleMLS ID #2600005860, Beau Thomas, EXP Realty, LLC. RAA
- $177,0002 bd3 ba1.3k sqft109 Judice Meadows Ln, Lafayette, LA 70506For SaleMLS ID #2600005019, Dyllan V Hawkins, Keaty Real Estate Team. RAA
- $165,0003 bd2 ba1.2k sqft123 August Dr, Lafayette, LA 70506For SaleMLS ID #2600004930, Walter Sampson, Keller Williams Realty Acadiana. RAA
- $179,9003 bd2 ba1.6k sqft113 Sigma Dr, Lafayette, LA 70506For SaleMLS ID #2600006365, Kristie Comeaux, EXP Realty, LLC. RAA
- $172,0003 bd2 ba1.4k sqft104 Eula Dr, Lafayette, LA 70506For SaleMLS ID #2600003936, Eliana Ashkar, Compass. RAA
- $219,5003 bd2 ba1.8k sqft217 Meadow Ln, Lafayette, LA 70506For SaleMLS ID #2600007319, Deborah Pierce, Keller Williams Realty Acadiana. RAA
- $195,0003 bd2 ba1.4k sqft210 Castle Row, Lafayette, LA 70506For SaleMLS ID #2600006670, Eddie Bercier, Keaty Real Estate Team. RAA
- $175,0003 bd2 ba1.4k sqft101 Rayland St, Duson, LA 70506For SaleMLS ID #2600004743, Alexis Lacomb, EXP Realty, LLC. RAA
- $160,0003 bd2 ba1.2k sqft503 Thompson Dr, Lafayette, LA 70506For SaleMLS ID #2600006997, Jessica M Parker, Keaty Real Estate Team. RAA
- $179,8653 bd2 ba1.6k sqft111 Rockne Dr, Lafayette, LA 70506For Sale By Owner
- $180,0002 bd3 ba1.3k sqft2 Townhouse Cv, Lafayette, LA 70506For SaleMLS ID #2600004090, Jason Ray, Keaty Real Estate Team. RAA
- $169,0003 bd2 ba1.1k sqft317 Alice Dr, Lafayette, LA 70503For SaleMLS ID #2600007259, Lori McGrew, Keaty Real Estate Team. RAA
- $190,0002 bd2 ba1k sqft102 Rue Argenteuil Rd, Lafayette, LA 70506For SaleMLS ID #2600006155, Marie Walther, EXP Realty, LLC. RAA
- $168,8003 bd2 ba1.2k sqft113 Maple Dr, Lafayette, LA 70506For SaleMLS ID #2600003457, Haylee Meaux, EXP Realty, LLC. RAA
- $169,9003 bd2 ba1.2k sqft207 Belle Homme Dr, Lafayette, LA 70506For SaleMLS ID #2600005351, Billy Pritchard, Dream Home Realty, LLC. RAA
- $185,0003 bd2 ba1.4k sqft100 Strasbourg Dr, Lafayette, LA 70506For SaleMLS ID #2600000803, Noah Norris, Keaty Real Estate Team. RAA
