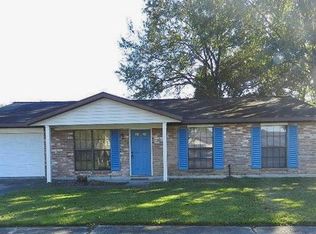
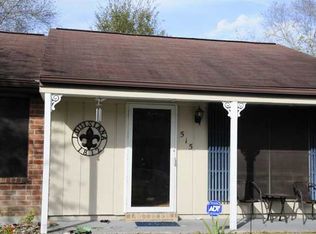
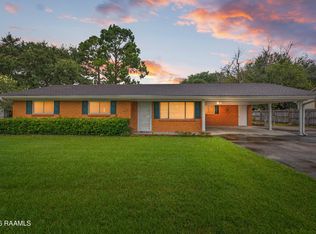
Charming 3-Bedroom, 2-Bath Home on a Corner Lot Don't miss this well-maintained 3-bedroom, 2-bath home situated on a desirable corner lot. The home features a spacious kitchen with a separate dining area, perfect for family meals and entertaining.Step outside to enjoy the large, fully fenced backyard, offering plenty of space for children, pets, gardening, or relaxing outdoors. A detached workshop in the backyard provides extra storage or theperfect space for hobbies and projects.With its functional layout, generous outdoor space, and convenient corner-lot location, this home is ready for its next owner. Schedule your showing today!
Pending
$160,000
503 Thompson Dr, Lafayette, LA 70506
3beds
1,212sqft
Single Family Residence
Built in 1988
6,098 Square Feet Lot
$155,600 Zestimate®
$132/sqft
$-- HOA
What's special
- 79 days
- 271
- 15
Likely to sell faster than
Zillow last checked:
Listing updated:
Listed by:
Jessica M Parker 337-315-9564,
Keaty Real Estate Team 337-235-7770
Source: RAA,MLS#: 2600006997
Facts & features
Interior
Bedrooms & bathrooms
- Bedrooms: 3
- Bathrooms: 2
- Full bathrooms: 2
Heating
- Central
Cooling
- Central Air
Appliances
- Included: Dishwasher, Refrigerator, Electric Stove Con
- Laundry: Electric Dryer Hookup, Washer Hookup
Features
- Bookcases, Built-in Features, Formica Counters
- Has fireplace: No
Interior area
- Total interior livable area: 1,212 sqft
Video & virtual tour
Property
Parking
- Total spaces: 2
- Parking features: Carport
- Carport spaces: 2
Features
- Stories: 1
- Patio & porch: Covered
- Exterior features: Lighting
- Fencing: Wood
Lot
- Size: 6,098 Square Feet
- Dimensions: 85.35 x 90 x 63.96 x 63.21
- Features: 0 to 0.5 Acres
Details
- Parcel number: 6050513
- Zoning: Res
Construction
Type & style
- Home type: SingleFamily
- Architectural style: Traditional
- Property subtype: Single Family Residence
Materials
- Brick Veneer, Wood Siding, Frame
- Foundation: Slab
- Roof: Composition
Condition
- Resale
- Year built: 1988
Utilities & green energy
- Electric: Elec: City
- Gas: Gas: Atmos
- Sewer: Public Sewer
Community & HOA
Community
- Subdivision: Ambassador Sq
Location
- Region: Lafayette
Financial & listing details
- Price per square foot: $132/sqft
- Tax assessed value: $125,960
- Annual tax amount: $1,325
- Date on market: 7/29/2026
- Exclusions: Refrigerator
- Electric utility on property: Yes
Estimated market value
$155,600
$148,000 - $163,000
$1,544/mo
Price history
| Date | Event | Price |
|---|---|---|
| 9/28/2026 | Pending sale | $160,000$132/sqft |
Source:  RAA #2600006997 Report a problem RAA #2600006997 Report a problem | ||
| 8/7/2026 | Listed for sale | $160,000+18.6%$132/sqft |
Source: RAA #2600006997 Report a problem | ||
| 12/4/2019 | Sold | -- |
Source: RAA #19008607 Report a problem | ||
| 10/28/2019 | Pending sale | $134,900$111/sqft |
Source: District South Real Estate Co. #19008607 Report a problem | ||
| 10/23/2019 | Price change | $134,900-2.2%$111/sqft |
Source: District South Real Estate Co. #19008607 Report a problem | ||
| 10/3/2019 | Price change | $137,900-1.4%$114/sqft |
Source: District South Real Estate Co. #19008607 Report a problem | ||
| 9/5/2019 | Listed for sale | $139,900$115/sqft |
Source: District South Real Estate Co. #19008607 Report a problem | ||
| 8/28/2019 | Pending sale | $139,900$115/sqft |
Source: District South Real Estate Co. #19008607 Report a problem | ||
| 8/24/2019 | Listed for sale | $139,900$115/sqft |
Source: District South Real Estate Co. #19008607 Report a problem | ||
| 10/26/2018 | Sold | -- |
Source: RAA #18009687 Report a problem | ||
| 10/26/2018 | Listed for sale | $139,900$115/sqft |
Source: Van Eaton & Romero, LLC #18009687 Report a problem | ||
| 10/1/2018 | Pending sale | $139,900$115/sqft |
Source: Van Eaton & Romero, LLC #18009687 Report a problem | ||
| 9/18/2018 | Listed for sale | $139,900$115/sqft |
Source: Van Eaton & Romero, LLC #18009687 Report a problem | ||
Public tax history
| Year | Property taxes | Tax assessment |
|---|---|---|
| 2025 | $1,325 | $12,596 |
| 2024 | $1,325 +5.6% | $12,596 +5% |
| 2023 | $1,255 0% | $11,995 |
| 2022 | $1,255 -0.3% | $11,995 |
| 2021 | $1,259 +0.3% | $11,995 |
| 2020 | $1,255 +12.1% | $11,995 +7.5% |
| 2019 | $1,120 +17.7% | $11,157 +19.7% |
| 2018 | $951 +198.2% | $9,320 |
| 2017 | $319 | $9,320 |
| 2015 | $319 -0.3% | $9,320 |
| 2013 | $320 +108% | $9,320 |
| 2011 | $154 +0.2% | $9,320 |
| 2010 | $154 -52% | $9,320 |
| 2008 | $320 +170.5% | $9,320 +40.4% |
| 2006 | $118 | $6,640 |
| 2005 | $118 +45.6% | $6,640 +4.7% |
| 2002 | $81 +12.8% | $6,340 |
| 2001 | $72 +20.1% | $6,340 +35.5% |
| 2000 | $60 | $4,680 |
Find assessor info on the county website
Monthly payment
Est. payment
Payment breakdown
Explore the cost of this home by adjusting the details. Changes won't be saved.Climate risks
Neighborhood: 70506
Nearby schools
Schools provided by the listing agent
- Elementary: Westside
- Middle: Scott
- High: Acadiana
Source: RAA. This data may not be complete. We recommend contacting the local school district to confirm school assignments for this home.
Similar homes
- $185,0003 bd2 ba1.4k sqft210 Castle Row, Lafayette, LA 70506For Sale
 MLS ID #2600006670, Eddie Bercier, Keaty Real Estate Team. RAA
 - $169,9003 bd2 ba1.3k sqft103 Maple Dr, Lafayette, LA 70506For Sale
 MLS ID #2600001784, Christie House Theaux, NextHome Cutting Edge Realty. RAA
 - $175,0003 bd3 ba1.3k sqft149 Mimosa Pl, Lafayette, LA 70506For Sale
 MLS ID #2600007254, Tanna Crifasi, Coldwell Banker Trahan Real Estate Group. RAA
 - $185,0003 bd2 ba1.5k sqft209 Village Ln, Lafayette, LA 70506For Sale
 MLS ID #2600005195, Blaise Verret, eXp Realty, LLC. RAA
 - $189,0003 bd2 ba1.7k sqft200 Cottonwood Dr, Lafayette, LA 70506For SaleMLS ID #2600006360, Andrea Laborde, Guidry & Co. Real Estate, Inc.. RAA
- $150,0003 bd2 ba1.2k sqft113 Crooked Crk, Lafayette, LA 70507For SaleMLS ID #2600008078, Aaron Lahasky, eXp Realty, LLC. RAA
- $125,0003 bd1 ba1.3k sqft103 Edwis St, Lafayette, LA 70506For SaleMLS ID #2600006300, Nick Hundley, eXp Realty, LLC. RAA
- $150,0003 bd2 ba1.4k sqft1218 E Alexander St, Lafayette, LA 70501For SaleMLS ID #2600007632, Drake Abshire, Epique Realty. RAA
- $175,0003 bd2 ba1.2k sqft107 Philhurst St, Lafayette, LA 70503For SaleMLS ID #2600006302, Nick Hundley, eXp Realty, LLC. RAA
- $152,5004 bd2 ba1.4k sqft401 Odile St, Lafayette, LA 70501For SaleMLS ID #2600009489, Candy Yang, Candy Realty. RAA
- $177,0002 bd3 ba1.3k sqft109 Judice Meadows Ln, Lafayette, LA 70506For SaleMLS ID #2600005019, Dyllan V Hawkins, Keaty Real Estate Team. RAA
- $149,7503 bd2 ba1.5k sqft217 Rose St, Lafayette, LA 70501For SaleMLS ID #2600005901, Gabrielle Romaine, Kaizen Home Sales & Services. RAA
- $175,0003 bd2 ba1.4k sqft300 Vancouver Dr, Lafayette, LA 70507For SaleMLS ID #24003703, Spencer Cobb, The Gleason Group. RAA
- $180,0002 bd3 ba1.3k sqft2 Townhouse Cv, Lafayette, LA 70506For SaleMLS ID #2600004090, Jason Ray, Keaty Real Estate Team. RAA
- $179,0003 bd2 ba1.5k sqft713 Saint Louis St, Lafayette, LA 70506For SaleMLS ID #2500000766, Anna Ward, Reliance Real Estate Group. RAA
- $120,0003 bd1 ba1.2k sqft501 Macon Rd, Lafayette, LA 70506For SaleMLS ID #2600006304, Nick Hundley, eXp Realty, LLC. RAA
- $229,9003 bd2 ba1.6k sqft405 Downing St, Lafayette, LA 70506For SaleMLS ID #2600008373, Teri G Desormeaux, Compass. RAA
- $115,0002 bd2 ba1k sqft208 Belle Dame Dr, Lafayette, LA 70506For SaleMLS ID #2600006542, Nicholas Donlon, eXp Realty, LLC. RAA
- $189,9003 bd1 ba1.1k sqft414 Oaklawn Ave, Lafayette, LA 70506For SaleMLS ID #2600003059, Ann Porche, Compass. RAA
- $170,0003 bd2 ba1.4k sqft505 & 507 Cedar Crest Ct, Lafayette, LA 70501For SaleMLS ID #2600006305, Nick Hundley, eXp Realty, LLC. RAA
