Skip main navigation
Off market
  • $663,600

    103 Sanderling Ct, Glen Burnie, MD 21060

    3beds
    2,900sqft
    SingleFamily
    Built in 2016
    0.25 Acres Lot
    $663,600 Zestimate®
    $229/sqft
    $4,006 Estimated rent

    Home value

    $663,600

    $630,000 - $697,000

    $4,006/mo

    Zestimate® history
    Loading
    Loading...

    Owner options

    List your home for rent

    $4,006/mo

    Rent Zestimate®

    Find your next renter with Zillow Rental Manager. Plus, with online applications, you can quickly screen prospective tenants – for free.

    Learn more

    $4,006/mo

    Rent Zestimate®

    Refinance and save

    $4,306/mo

    Est. payment

    Refinancing to a lower rate could help reduce your monthly payments and save thousands over the life of the loan.

    See today's rates

    $4,306/mo

    Est. payment

    Explore your selling options

    Work with a Zillow partner agent

    Leverage their expertise and Zillow's premium Showcase listings to get your home seen by more buyers.

    Get started

    List with your own agent

    Get your home in front of millions of buyers by listing it on Zillow.

    Learn how to do it

    Sell it yourself

    Take full control of how buyers see your home on Zillow by listing For Sale by Owner (FSBO).

    List your home

    What's special

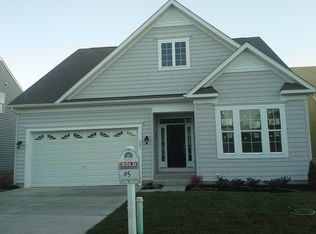
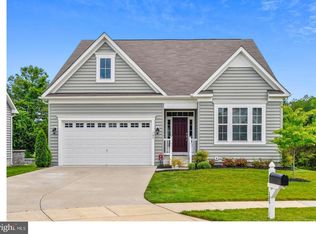
    This is a Rare Opportunity to Live in the Areas Only 55+ Resort Style Waterside Gated Community in Highly Sought After Osprey Landing. This Stunning Home was Built as the Communities Model Home. It is an Energy Star Certified Home & Shows Like Brand New. It has a Beautiful Open Floor Plan thats Filled with an Abundance of Natural Light and Features 3 Bedrooms, 4 Baths Plus a Spacious Office on the Main Level and a 2nd Office in the Fully Finished Lower Level. The Home Features Gleaming Hardwood Floors on the 1st Level, Gourmet Kitchen w/Stainless Steel Appliances, Double Oven, Generous Size Island w/Extra Built-In Storage, Granite Countertops & Back Splash. Sit Back and Relax in Your Spacious Family Room w/ Gas Fireplace. A Huge Master Suite that Boasts a Walk-In Closet & Large Master Bath w/ Custom Design Tile. Two Additional Bedrooms on the Upper-Level w/ Full Bath. Don't Forget the Fully Finished Lower Level with a Full Bath, Office, Wet Bar, Storage Area & Space for Additional Bedrooms. Professionally Designed and Coordinated Finishes Throughout to Include Custom Designer Paint Colors, Lighting Fixtures, Tile Design & Custom Window Treatments. The Outside Boasts Absolutely Beautiful Landscaping with Tons of Flowers & Trees and All This on a Large Open Cul-de-sac. Remember the HOA Takes Care of All Your Yard Work & Snow Removal So Sit Back & Relax You Deserve It! The Resort Style Amenities Include Water Access, Pier w/ Boat Slips, Nature Trails, Club House w/ Fitness Room, Book Club, Movie Nights, Holiday & Private Parties & So Much More... For Those Who Seek to Combine Value, Convenience, Quality, and Waterside Amenities there is No Choice like Osprey Landing. Skippers Will Appreciate the Unduplicated Beauty & Splendor of Marley Creek which Literally Forms the Community's Front Yard. Easy Commute to DC, Baltimore & Annapolis. This Immaculate Home is a Must See For Anyone Looking For the Perfect House to Call Their Home and it is Priced to Sell!

    This property is not currently displayed as for sale or rent on Zillow. This may be different from what's on other websites or public sources.

    Facts & features

    Interior

    Bedrooms & bathrooms
    • Bedrooms: 3
    • Bathrooms: 4
    • Full bathrooms: 3
    • 1/2 bathrooms: 1
    Heating
    • Forced air
    Cooling
    • Central
    Appliances
    • Included: Dishwasher, Dryer, Microwave, Refrigerator, Washer
    Features
    • Flooring: Tile, Carpet, Hardwood
    • Basement: Finished
    • Has fireplace: Yes
    Interior area
    • Total interior livable area: 2,900 sqft

    Property

    Parking
    • Parking features: Garage - Attached
    Features
    • Exterior features: Vinyl
    Lot
    • Size: 0.25 Acres
    Details
    • Parcel number: 0362390220653

    Construction

    Type & style
    • Home type: SingleFamily
    Materials
    • Roof: Asphalt
    Condition
    • Year built: 2016

    Community & HOA

    HOA
    • Has HOA: Yes
    • HOA fee: $250 monthly
    Location
    • Region: Glen Burnie

    Financial & listing details

    • Price per square foot: $229/sqft
    • Tax assessed value: $612,700
    • Annual tax amount: $524

    Price history

    DateEventPrice
    5/26/2023Sold$585,000$202/sqft
    Source: Bright MLS #MDAA2052188 Report a problem
    5/3/2023Pending sale$585,000$202/sqft
    Source: Bright MLS #MDAA2052188 Report a problem
    4/7/2023Contingent$585,000$202/sqft
    Source: Bright MLS #MDAA2052188 Report a problem
    4/1/2023Price change$585,000-2.3%$202/sqft
    Source: Bright MLS #MDAA2052188 Report a problem
    3/9/2023Price change$599,000-3.3%$207/sqft
    Source: Bright MLS #MDAA2052188 Report a problem
    2/28/2023Listed for sale$619,500+50.8%$214/sqft
    Source: Bright MLS #MDAA2052188 Report a problem
    9/7/2016Sold$410,896$142/sqft
    Source: Public Record Report a problem
    8/9/2016Price change$410,896+2.4%$142/sqft
    Source: CENTURY 21 The Real Estate Centre #AA9526072 Report a problem
    7/18/2016Pending sale$401,092$138/sqft
    Source: CENTURY 21 The Real Estate Centre #AA9526072 Report a problem
    11/23/2015Listed for sale$401,092$138/sqft
    Source: Century 21 The Real Estate Centre #AA9526072 Report a problem

    Public tax history

    YearProperty taxesTax assessment
    2025$524 -91.2%$612,700 +12.6%
    2024$5,959 +14.7%$544,200 +14.4%
    2023$5,195 +22.1%$475,700 +16.8%
    2022$4,255 $407,200
    2021$4,255 -0.1%$407,200
    2020$4,259 -0.9%$407,200 -0.8%
    2019$4,299 +6.3%$410,600 +3%
    2018$4,044 +2.5%$398,767 +3.1%
    2017$3,944 $386,933 +3.2%
    2016-- $375,100 +634.1%
    2015-- $51,100 +16.4%
    2014-- $43,900 +19.6%
    2013-- $36,700
    2012-- $36,700
    2011-- $36,700 -65.6%
    2010-- $106,780 +16.4%
    2009-- $91,742 +5.8%
    2008-- $86,706 +40.6%
    2007-- $61,670 +25.4%
    2006-- $49,170 +34.1%
    2005-- $36,670
    Find assessor info on the county website

    Neighborhood: 21060

    Nearby schools

    GreatSchools rating
    Schools provided by the listing agent
    • District: ANNE ARUNDEL COUNTY PUBLIC SCHOOLS

    Source: The MLS. This data may not be complete. We recommend contacting the local school district to confirm school assignments for this home.

    Get a cash offer in 3 minutes
    Find out how much your home could sell for in as little as 3 minutes with a no-obligation cash offer.
    Estimated market value
    $663,600
    Get a cash offer in 3 minutes
    Find out how much your home could sell for in as little as 3 minutes with a no-obligation cash offer.
    Estimated market value
    $663,600