This stunning 4-bedroom, 3-bathroom detached home, built in 2017, boasts a contemporary design and is nestled in a peaceful cul-de-sac, ensuring tranquility and privacy. Step inside to find a spacious layout featuring beautiful hardwood and carpet flooring, complemented by a cozy gas fireplace that invites relaxation. The heart of the home is the modern kitchen, equipped with stainless steel appliances, including a double oven and front-loading washer and dryer, making meal prep and laundry a breeze. Enjoy the benefits of community living with amenities that include a fitness center, community center, and marina access to Marley Creek, perfect for boating, kayaking, or simply enjoying the serene water views. The gated community offers peace of mind, while the association takes care of common area maintenance, lawn care, and snow removal, allowing you to focus on what truly matters. Osprey Landing is ideally located near local parks, providing ample opportunities for outdoor activities and social gatherings. With excellent public services and nearby schools, this neighborhood fosters a sense of belonging and community spirit. Embrace a lifestyle of leisure and connection in this exceptional home, where every day feels like a getaway. Don't miss your chance to be part of this wonderful community!
Sold for $580,000
$580,000
105 Sanderling Ct, Glen Burnie, MD 21060
4beds
3,179sqft
Single Family Residence
Built in 2017
8,006 Square Feet Lot
$585,400 Zestimate®
$182/sqft
$4,055 Estimated rent
Home value
$585,400
$544,000 - $626,000
$4,055/mo
Zestimate® history
Owner options
List your home for rent
$4,055/mo
Rent Zestimate®
Find your next renter with Zillow Rental Manager. Plus, with online applications, you can quickly screen prospective tenants – for free.
$4,055/mo
Rent Zestimate®
Refinance and save
$3,799/mo
Est. payment
Refinancing to a lower rate could help reduce your monthly payments and save thousands over the life of the loan.
$3,799/mo
Est. payment
Explore your selling options
Work with a Zillow partner agent
Leverage their expertise and Zillow's premium Showcase listings to get your home seen by more buyers.
Get startedList with your own agent
Get your home in front of millions of buyers by listing it on Zillow.
Learn how to do itSell it yourself
Take full control of how buyers see your home on Zillow by listing For Sale by Owner (FSBO).
List your homeWhat's special
Cozy gas fireplaceGated communityModern kitchenFront-loading washer and dryerContemporary designStainless steel appliancesPeaceful cul-de-sac
Zillow last checked:
Listing updated:
Listed by:
Ramy Inocencio 703-822-8210,
Global Link Realty, Inc.
Bought with:
Gail Foster, 626606
CENTURY 21 New Millennium
Source: Bright MLS,MLS#: MDAA2135604
Facts & features
Interior
Bedrooms & bathrooms
- Bedrooms: 4
- Bathrooms: 3
- Full bathrooms: 3
- Main level bathrooms: 3
- Main level bedrooms: 4
Rooms
- Room types: Bedroom 2, Bedroom 3, Bedroom 4, Bedroom 1, Bathroom 1, Bathroom 2, Bathroom 3
Bedroom 1
- Level: Main
Bedroom 2
- Level: Main
Bedroom 3
- Level: Main
Bedroom 4
- Level: Main
Bathroom 1
- Level: Main
Bathroom 2
- Level: Main
Bathroom 3
- Level: Main
Heating
- Heat Pump, Electric, Natural Gas
Cooling
- Central Air, Electric
Appliances
- Included: Cooktop, Dishwasher, Dryer, Double Oven, Oven, Range Hood, Refrigerator, Stainless Steel Appliance(s), Washer, Gas Water Heater
- Laundry: Main Level
Features
- Flooring: Carpet, Hardwood
- Basement: Partial,Partially Finished
- Number of fireplaces: 1
- Fireplace features: Gas/Propane
Interior area
- Total structure area: 3,179
- Total interior livable area: 3,179 sqft
- Finished area above ground: 1,766
- Finished area below ground: 1,413
Property
Parking
- Total spaces: 2
- Parking features: Storage, Garage Faces Front, Garage Door Opener, Inside Entrance, Attached, Driveway
- Attached garage spaces: 2
- Has uncovered spaces: Yes
Accessibility
- Accessibility features: Accessible Entrance
Features
- Levels: Two
- Stories: 2
- Patio & porch: Deck
- Pool features: None
- Waterfront features: Boat - Powered, Canoe/Kayak, Personal Watercraft (PWC), Private Access, Sail, River
- Body of water: Marley Creek
Lot
- Size: 8,006 Square Feet
- Features: Cul-De-Sac, No Thru Street
Details
- Additional structures: Above Grade, Below Grade
- Parcel number: 020362390220652
- Zoning: RESIDENTIAL
- Special conditions: Standard
Construction
Type & style
- Home type: SingleFamily
- Architectural style: Contemporary
- Property subtype: Single Family Residence
Materials
- Vinyl Siding
- Foundation: Concrete Perimeter
- Roof: Architectural Shingle
Condition
- Very Good
- New construction: No
- Year built: 2017
Utilities & green energy
- Sewer: Public Hook/Up Avail
- Water: Public
Community & HOA
Community
- Security: Security Gate
- Senior community: Yes
- Subdivision: Osprey Landing
HOA
- Has HOA: Yes
- Amenities included: Community Center, Fitness Center, Gated, Marina/Marina Club, Pier/Dock, Retirement Community, Water/Lake Privileges
- Services included: Common Area Maintenance, Maintenance Grounds, Pier/Dock Maintenance, Road Maintenance, Security, Snow Removal
- HOA fee: $250 monthly
- HOA name: OSPREY LANDING AS
Location
- Region: Glen Burnie
Financial & listing details
- Price per square foot: $182/sqft
- Tax assessed value: $545,000
- Annual tax amount: $5,936
- Date on market: 1/27/2026
- Listing agreement: Exclusive Right To Sell
- Listing terms: Cash,Conventional,VA Loan
- Ownership: Fee Simple
Price history
| Date | Event | Price |
|---|---|---|
| 3/20/2026 | Sold | $580,000$182/sqft |
Source:  Bright MLS #MDAA2135604 Report a problem Bright MLS #MDAA2135604 Report a problem | ||
| 2/5/2026 | Contingent | $580,000$182/sqft |
Source: Bright MLS #MDAA2135604 Report a problem | ||
| 1/27/2026 | Listed for sale | $580,000+0.2%$182/sqft |
Source: Bright MLS #MDAA2135604 Report a problem | ||
| 12/1/2025 | Listing removed | $579,000$182/sqft |
Source: Bright MLS #MDAA2123708 Report a problem | ||
| 10/13/2025 | Price change | $579,000-2.7%$182/sqft |
Source: Bright MLS #MDAA2123708 Report a problem | ||
| 10/2/2025 | Price change | $595,000-4%$187/sqft |
Source: Bright MLS #MDAA2123708 Report a problem | ||
| 9/11/2025 | Price change | $620,000-1.6%$195/sqft |
Source: Bright MLS #MDAA2123708 Report a problem | ||
| 8/24/2025 | Listed for sale | $630,000+40%$198/sqft |
Source: Bright MLS #MDAA2123708 Report a problem | ||
| 2/26/2021 | Sold | $450,000$142/sqft |
Source: Public Record Report a problem | ||
| 7/24/2020 | Sold | $450,000$142/sqft |
Source: Agent Provided Report a problem | ||
| 6/8/2020 | Pending sale | $450,000$142/sqft |
Source: Coldwell Banker Residential Brokerage #MDAA435660 Report a problem | ||
| 6/4/2020 | Listed for sale | $450,000+8.3%$142/sqft |
Source: Coldwell Banker Residential Brokerage #MDAA435660 Report a problem | ||
| 2/27/2017 | Sold | $415,623$131/sqft |
Source: Public Record Report a problem | ||
Public tax history
| Year | Property taxes | Tax assessment |
|---|---|---|
| 2025 | $5,616 +1.1% | $545,000 +7.4% |
| 2024 | $5,556 +8.3% | $507,400 +8% |
| 2023 | $5,130 +13.6% | $469,800 +8.7% |
| 2022 | $4,516 +1.9% | $432,200 +1.9% |
| 2021 | $4,432 +1.9% | $424,067 +2% |
| 2020 | $4,351 +1.9% | $415,933 +2% |
| 2019 | $4,270 +6.5% | $407,800 +3.1% |
| 2018 | $4,010 +606.7% | $395,433 +610.4% |
| 2017 | $567 | $55,667 +1.2% |
| 2016 | -- | $55,000 +14.6% |
| 2015 | -- | $48,000 +17.1% |
| 2014 | -- | $41,000 +20.6% |
| 2013 | -- | $34,000 |
| 2012 | -- | $34,000 |
| 2011 | -- | $34,000 -66% |
| 2010 | -- | $100,010 +14.9% |
| 2009 | -- | $87,006 +3.6% |
| 2008 | -- | $84,003 +37.7% |
| 2007 | -- | $61,000 +25.8% |
| 2006 | -- | $48,500 +34.7% |
| 2005 | -- | $36,000 |
Find assessor info on the county website
Neighborhood: 21060
Nearby homes
- $552,6003 bd2 ba1.6k sqft107 Sanderling Ct, Glen Burnie, MD 21060Off Market
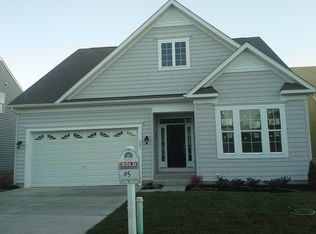
- $663,6003 bd4 ba2.9k sqft103 Sanderling Ct, Glen Burnie, MD 21060Off Market

- $660,800-- bd2 ba2.3k sqft109 Sanderling Ct, Glen Burnie, MD 21060Off Market
- $673,4004 bd4 ba3.1k sqft109 Sanderling Court Gln, Glen Burnie, MD 21060Off Market
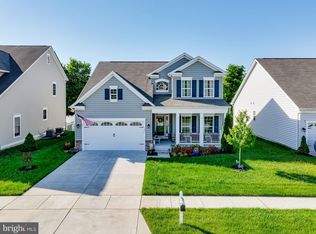
- $676,2003 bd3 ba2.4k sqft101 Sanderling Ct, Glen Burnie, MD 21060Off Market
- $669,100-- bd2 ba2.4k sqft104 Sanderling Ct, Glen Burnie, MD 21060Off Market
- $653,0004 bd4 ba2.6k sqft111 Sanderling Ct, Glen Burnie, MD 21060Off Market
- $689,1004 bd3 ba3.1k sqft100 Sanderling Ct, Glen Burnie, MD 21060Off Market
Nearby schools
GreatSchools rating
- 5/10Marley Elementary SchoolGrades: PK-5Distance: 1 mi
- 4/10Marley Middle SchoolGrades: 6-8Distance: 0.7 mi
- 3/10Glen Burnie High SchoolGrades: 9-12Distance: 1.5 mi
Schools provided by the listing agent
- District: Anne Arundel County Public Schools
Source: Bright MLS. This data may not be complete. We recommend contacting the local school district to confirm school assignments for this home.
Get a cash offer in 3 minutes
Find out how much your home could sell for in as little as 3 minutes with a no-obligation cash offer.
Estimated market value
$585,400
Get a cash offer in 3 minutes
Find out how much your home could sell for in as little as 3 minutes with a no-obligation cash offer.
Estimated market value
$585,400
- Maryland
- Anne Arundel County
- Glen Burnie
- 21060
- 105 Sanderling Ct
Nearby cities
Nearby zip codes
Other Glen Burnie Topics
