Smith Douglas Homes presents the McGinnis plan at Drake Estates. This stunning two-story residence is nestled on approximately 0.725 acres!! Offering a spacious 2,372 sq ft layout with 4 bedrooms and 2.5 bathrooms. It boasts a versatile formal dining room, a substantial second-floor laundry room, and an abundance of natural light throughout. The expansive kitchen features granite countertops, vinyl plank flooring, a sleek tile backsplash, and stainless-steel appliances. Enjoy casual meals in the adjacent breakfast nook or step out to the back patio for outdoor entertaining. The upper level is a haven with a secluded owner's suite, complete with a luxurious en-suite bathroom featuring a large garden tub-shower combo, dual vanity sinks, quartz countertops, and a capacious walk-in closet. Completing the upstairs is a central loft, three additional bedrooms with walk-in closets, a full bathroom, and the convenience of a well-placed laundry room.
Sold for $314,155
$314,155
103 Saxony Drive #40, Goldsboro, NC
4beds
2,372sqft
Single Family Residence
Built in 2025
0.72 Acres Lot
$270,200 Zestimate®
$132/sqft
$2,466 Estimated rent
Home value
$270,200
$238,000 - $308,000
$2,466/mo
Zestimate® history
Owner options
List your home for rent
$2,466/mo
Rent Zestimate®
Find your next renter with Zillow Rental Manager. Plus, with online applications, you can quickly screen prospective tenants – for free.
$2,466/mo
Rent Zestimate®
Refinance and save
$1,892/mo
Est. payment
Refinancing to a lower rate could help reduce your monthly payments and save thousands over the life of the loan.
$1,892/mo
Est. payment
Explore your selling options
Work with a Zillow partner agent
Leverage their expertise and Zillow's premium Showcase listings to get your home seen by more buyers.
Get startedList with your own agent
Get your home in front of millions of buyers by listing it on Zillow.
Learn how to do itSell it yourself
Take full control of how buyers see your home on Zillow by listing For Sale by Owner (FSBO).
List your homeWhat's special
Zillow last checked:
Listing updated:
Listed by:
Darrin Pikarsky 704-804-0395,
Smith Douglas Homes, LLC
Bought with:
Traci P Cevallos, 305493
Keller Williams Realty Platinum - Garner-Clayton
Source: Hive MLS,MLS#: 100495973 Originating MLS: MLS of Goldsboro
Originating MLS: MLS of GoldsboroFacts & features
Interior
Bedrooms & bathrooms
- Bedrooms: 4
- Bathrooms: 3
- Full bathrooms: 2
- 1/2 bathrooms: 1
Rooms
- Room types: Dining Room
Primary bedroom
- Level: Non Primary Living Area
Dining room
- Features: Formal, Eat-in Kitchen
Heating
- Heat Pump, Zoned, Electric
Cooling
- Zoned
Appliances
- Included: Electric Oven, Built-In Microwave, Range, Disposal, Dishwasher
- Laundry: Dryer Hookup, Washer Hookup, Laundry Room
Features
- Walk-in Closet(s), High Ceilings, Pantry, Walk-In Closet(s)
- Flooring: Carpet, LVT/LVP
- Basement: None
- Attic: Pull Down Stairs
- Has fireplace: No
- Fireplace features: None
Interior area
- Total structure area: 2,372
- Total interior livable area: 2,372 sqft
Property
Parking
- Total spaces: 2
- Parking features: Garage Faces Front
Features
- Levels: Two
- Stories: 2
- Patio & porch: Patio, Porch
- Fencing: None
- Waterfront features: None
Lot
- Size: 0.72 Acres
- Dimensions: 200' x 239
- Features: Cul-De-Sac, Interior Lot
Details
- Parcel number: 0
- Zoning: Residential
- Special conditions: Standard
Construction
Type & style
- Home type: SingleFamily
- Property subtype: Single Family Residence
Materials
- Vinyl Siding, Stone Veneer
- Foundation: Slab
- Roof: Shingle
Condition
- New construction: Yes
- Year built: 2025
Utilities & green energy
- Sewer: Septic Tank
- Water: Public
- Utilities for property: Water Available, Water Connected
Green energy
- Green verification: Hero Code Home, HERS Index Score
Community & HOA
Community
- Subdivision: Drake Estates
HOA
- Has HOA: Yes
- Amenities included: Street Lights
- HOA fee: $386 monthly
- HOA name: Neighbors & Assoc.
- HOA phone: 919-701-2854
Location
- Region: Goldsboro
Financial & listing details
- Price per square foot: $132/sqft
- Date on market: 10/11/2025
- Cumulative days on market: 6 days
- Listing agreement: Exclusive Agency
- Listing terms: Cash,Conventional,FHA,USDA Loan,VA Loan
Price history
| Date | Event | Price |
|---|---|---|
| 5/8/2025 | Sold | $314,155$132/sqft |
Source:  Hive MLS #100495973 Report a problem Hive MLS #100495973 Report a problem | ||
| 3/26/2025 | Pending sale | $314,155$132/sqft |
Source:  Doorify MLS #10077480 Report a problem Doorify MLS #10077480 Report a problem | ||
| 3/12/2025 | Price change | $314,155-0.1%$132/sqft |
Source: Doorify MLS #10077480 Report a problem | ||
| 2/19/2025 | Listed for sale | $314,355$133/sqft |
Source: Doorify MLS #10077480 Report a problem | ||
Public tax history
Tax history is unavailable.
Neighborhood: Mar-Mac
Nearby homes
- $314,5004 bd3 ba2.3k sqft103 Saxony Dr, Goldsboro, NC 27530Sold
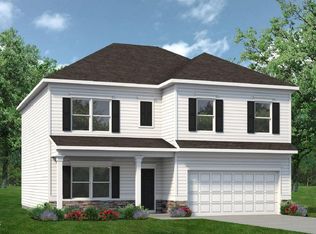
- $288,9603 bd2 ba1.8k sqft100 Saxony, Goldsboro, NC 27530Sold
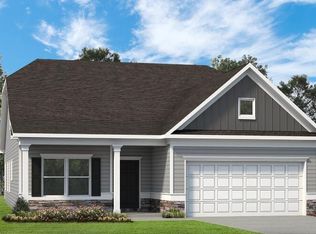
- $296,4003 bd2 ba1.8k sqft100 Saxony Dr, Goldsboro, NC 27530Off Market
- $270,7553 bd2 ba1.5k sqft202 Torrent Dr, Goldsboro, NC 27530Sold
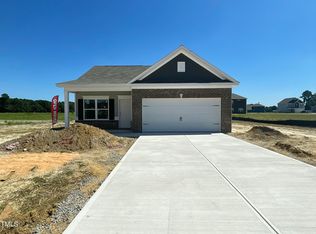
- $266,1903 bd2 ba1.5k sqft101 Saxony Dr #41, Goldsboro, NC 27530Sold
- $266,5003 bd2 ba1.5k sqft101 Saxony Dr, Goldsboro, NC 27530Sold
- $315,0003 bd3 ba1.8k sqft104 Saxony Dr, Goldsboro, NC 27530For Sale
- $299,3254 bd3 ba2k sqft203 Saxony Dr #43, Goldsboro, NC 27530Sold
Nearby schools
GreatSchools rating
- 4/10Grantham MiddleGrades: 5-8Distance: 5 mi
- 2/10Southern Wayne High SchoolGrades: 9-12Distance: 4.7 mi
- 9/10Grantham SchoolGrades: K-4Distance: 5.9 mi
Schools provided by the listing agent
- Elementary: Grantham
- Middle: Grantham
- High: Southern Wayne
Source: Hive MLS. This data may not be complete. We recommend contacting the local school district to confirm school assignments for this home.
Get a cash offer in 3 minutes
Find out how much your home could sell for in as little as 3 minutes with a no-obligation cash offer.
Estimated market value
$270,200
Get a cash offer in 3 minutes
Find out how much your home could sell for in as little as 3 minutes with a no-obligation cash offer.
Estimated market value
$270,200
- North Carolina
- Wayne County
- Goldsboro
- 27530
- Mar-Mac
- 103 Saxony Drive Unit 40
Nearby cities
Nearby neighborhoods
Nearby zip codes
Other Goldsboro Topics
